
Address
3418 Woodland View Drive, Kingwood, TX
Price
$ 445,000
Property Attributes
- MLS#8418081
- TypeSingle Family
- Listing Status Active
- CountyHarris
- CityKingwood
- Area32 Kingwood East
- NeighborhoodGreentree Village Sec 03
- Zip77345
- Style
- Year Built1987
- Taxes$ 8073
- Price$ 445,000
- Bedrooms4
- Full Bathrooms3
- Half Bathrooms1
- Sqr Footage3270
- Lot Size0.2229 Acres
Data Source:
Houston Association of REALTORS® (HAR)
Property Description
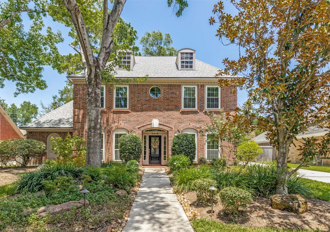
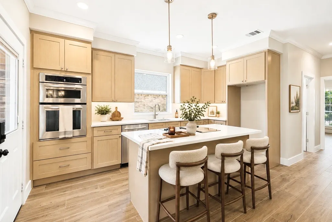
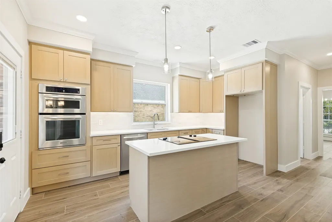
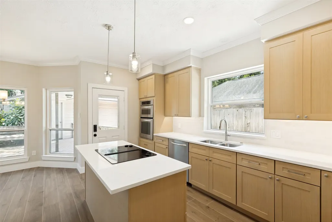
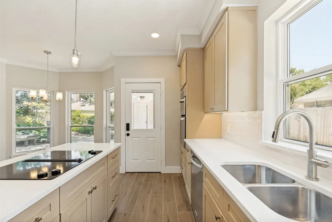
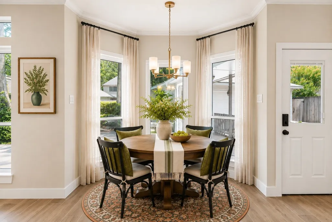
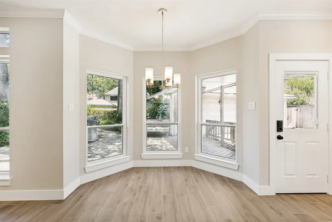
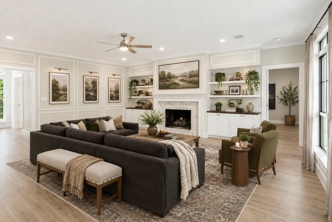
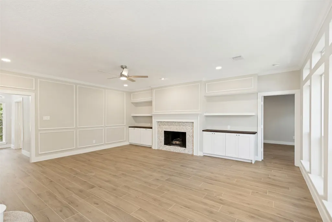
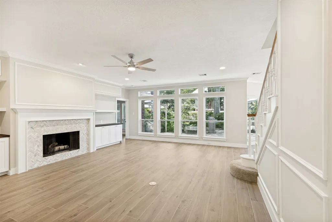
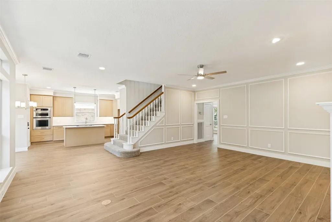
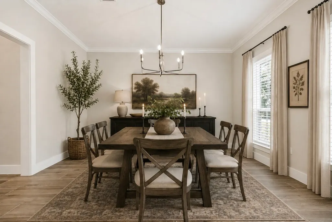
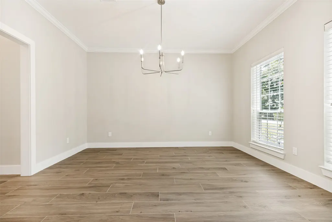
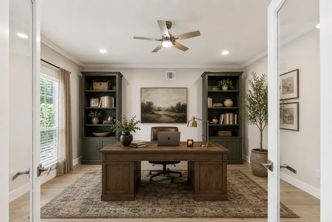
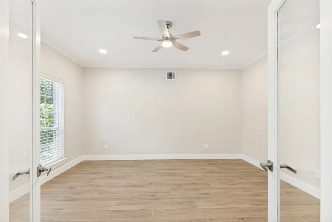
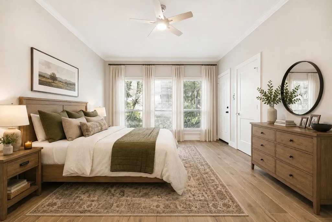
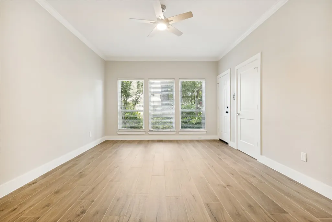
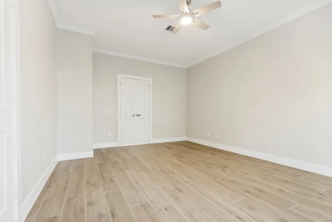
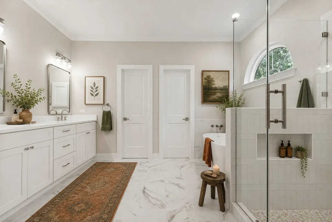
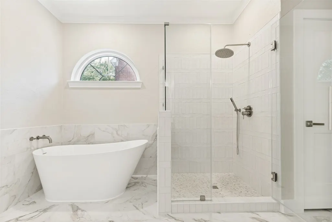
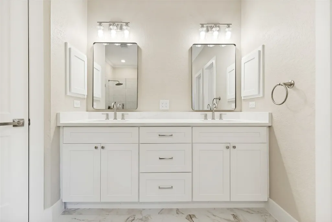
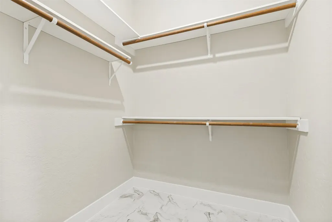
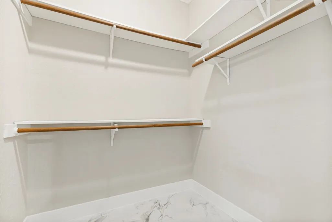
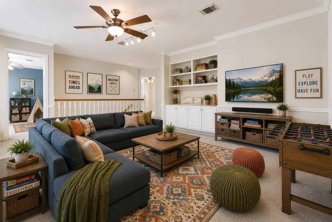
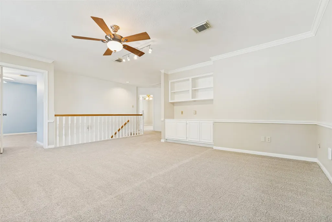
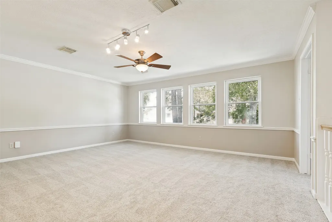
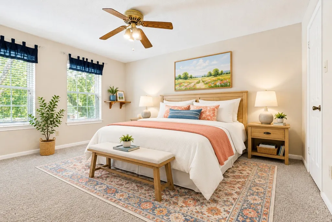
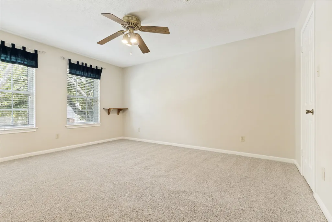
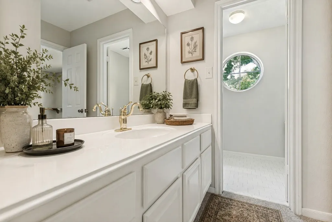
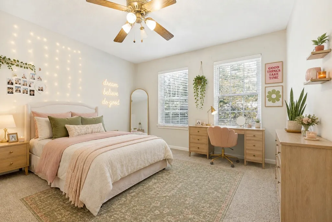
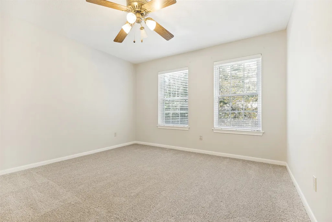
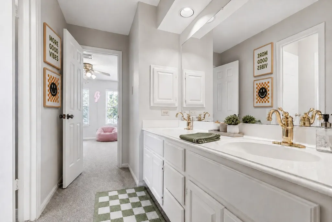
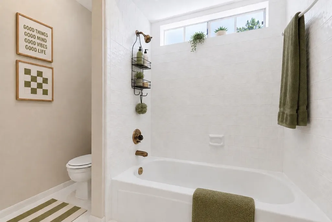
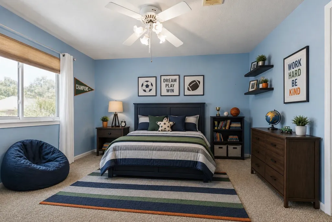
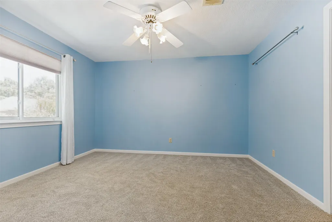
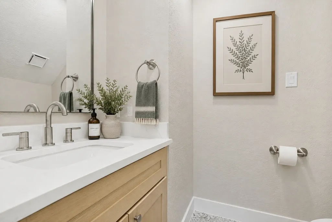
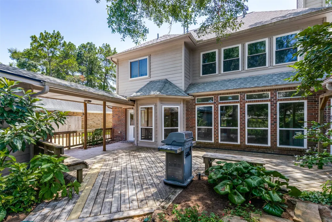
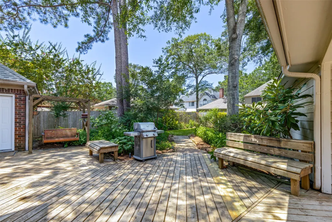
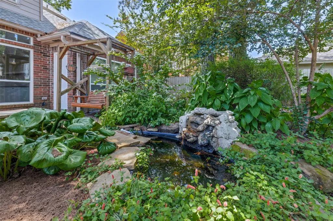
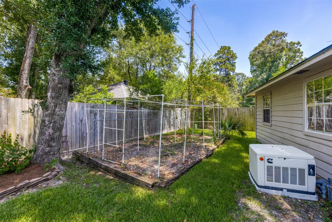
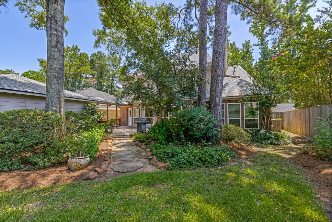
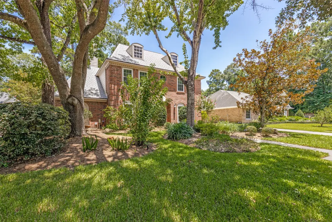
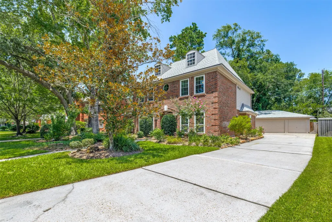
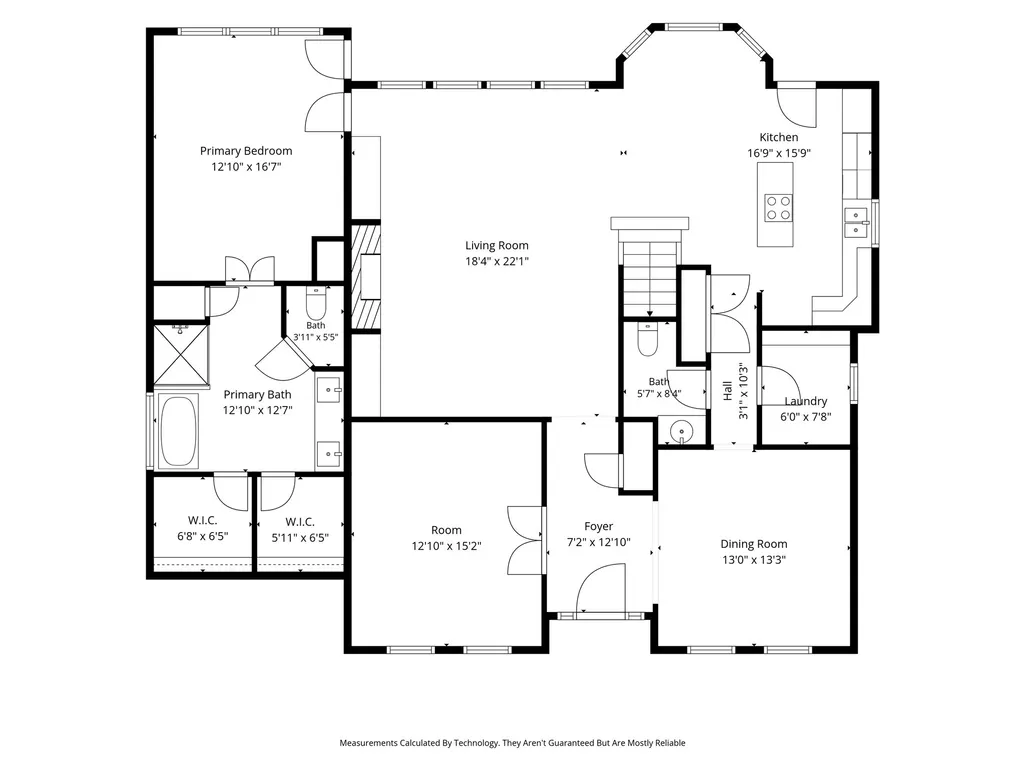
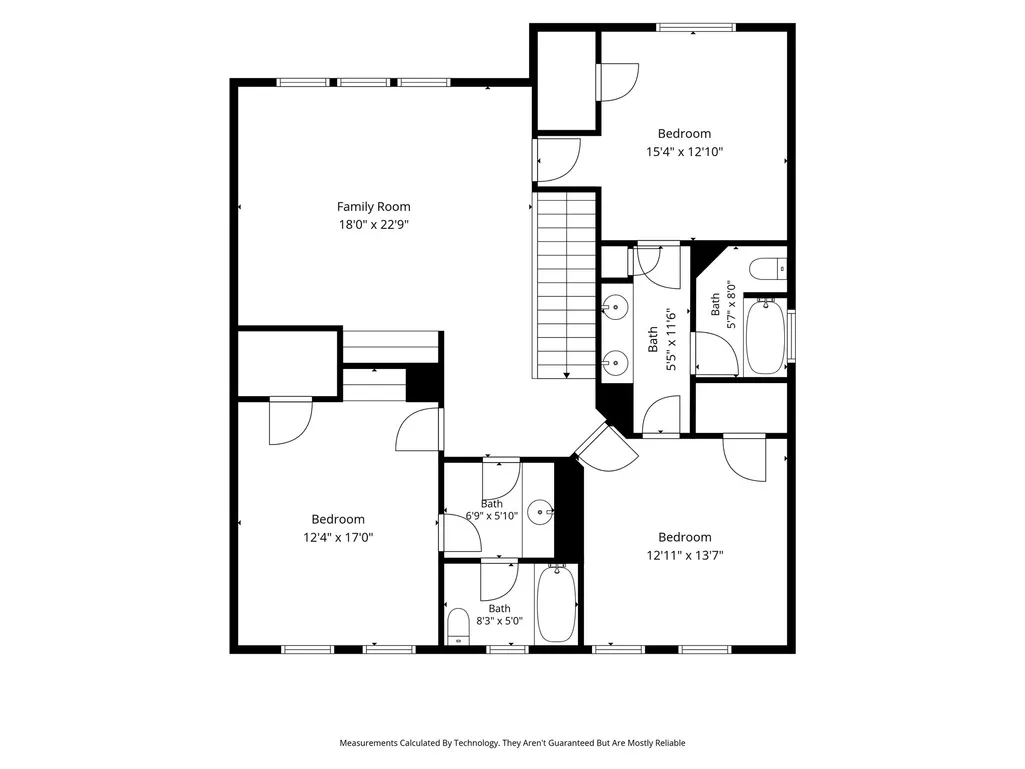
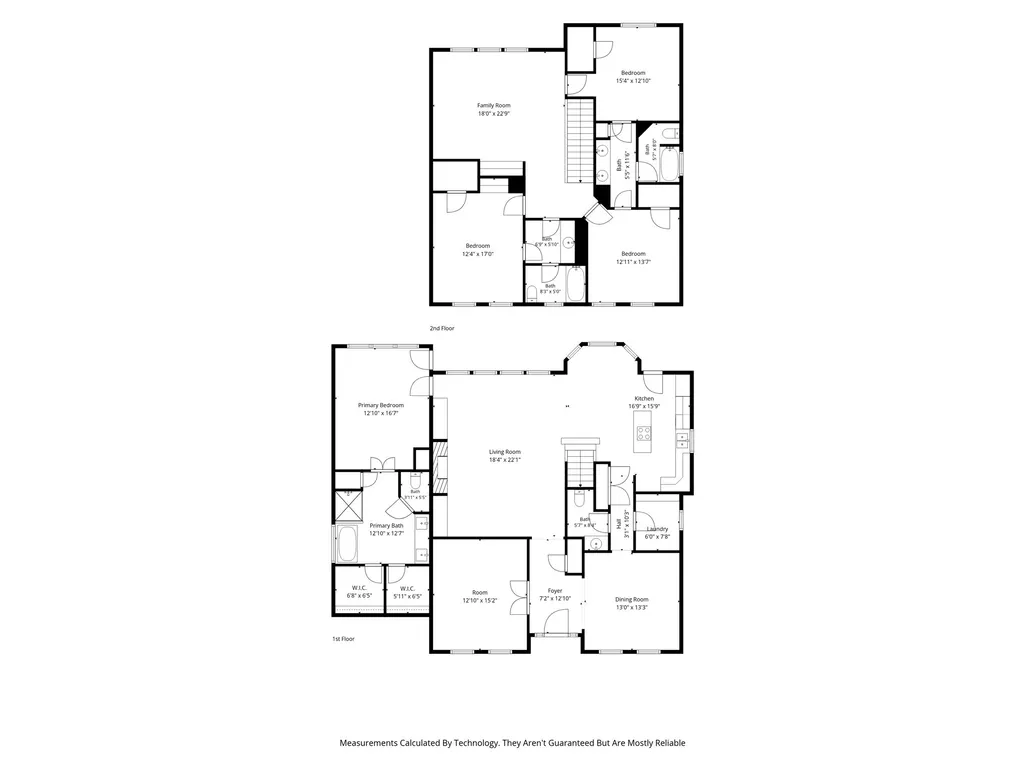
Luxury meets modern living in this stunning, newly renovated 4Bed, 3.5Bath, 2-story showpiece nestled in the highly desirable Greentree Village of Kingwood! Features highly sought-after layout w/downstairs primary retreat & 3Beds + Game Room upstairs. Fall in love w/open-concept living, kitchen, & dining—crafted for effortless entertaining. The gorgeous kitchen dazzles w/quartz counters, soft-close cabinetry, under-cabinet lighting, & stainless steel appliances. Spa-worthy primary ensuite features an oversized custom tiled shower, soaking tub, & dual walk-in closets. A formal dining room & private office/Den w/French doors complete the downstairs. New wood-look tile, plush carpet, beautiful finishes, & a tranquil, newly landscaped backyard oasis w/a deck, fish pond, & raised garden bed complete the experience. Oversized 3-car garage w/windows, insulation, & 2 A/C wall units + Whole house generator! This exceptional home is the total package, meticulously maintained by original owners!
| Elementary School | Middle School | High School |
|---|---|---|
| GREENTREE ELEMENTARY SCHOOL Elementary School | CREEKWOOD MIDDLE SCHOOL Middle School | KINGWOOD HIGH SCHOOL High School |
| Price History | |
|---|---|
| 7/24/2026 | Listed $445,000 |
General Features
| Country | US |
|---|---|
| Sewer | PublicSewer |
| Heating | Central,Gas |
| Cooling | CentralAir,Electric |
| Roof | Composition |
| Appliances | Dishwasher,ElectricCooktop,ElectricOven,Disposal,Microwave,Oven,Cooktop |
| HOA Fee | 327 |
| Garage Spaces | 3 |
| Architectural Style | Traditional |
| Construction Materials | Brick,CementSiding,WoodSiding |
| Year Built | 1987 |
| Electric | Generator |
| Stories Count | 2 |
| Levels | Two |
| Property Subtype | Detached |
| Tax Year | 2025 |
| Community Features | MasterPlannedCommunity |
| Assoc Fee Paid Per | Annually |
| County | Harris |
| New Construction | false |
| Property Type | Residential |
| HOA | true |
| Attached Garage | false |
| Energy Efficient | Thermostat |
| Subdivision Name | Greentree Village Sec 03 |
| Garage Y/N | true |
| Total Rooms | 10 |
| Full Baths | 3 |
| Status | Active |
| Directions | From US-59/69 North, take the Kingwood Dr exit, turn right onto Kingwood Dr, turn left on West Lake Houston Parkway, turn right onto Book Shadow Drive, then right onto Woodland View Dr, and the destination will be on the left. |
| ModificationTimestamp | 2026-09-14T13:26:15.077-00:00 |
| High School | KINGWOOD HIGH SCHOOL |
| City | Kingwood |
| Disclosures | SellerDisclosure |
| Association Name | Greentree Village HOA / KAM |
| High School District | 29 - Humble |
| MLS Area | 32 |
| Lot Size Units | SquareFeet |
| Elementary School | GREENTREE ELEMENTARY SCHOOL |
| Tax Annual Amount | 8073 |
| Middle/Junior High School | CREEKWOOD MIDDLE SCHOOL |
| MLS Area Minor | Kingwood East |
| Lease Considered Y/N | false |
| Standard Status | Active |
| Middle/Junior School District | 29 - Humble |
| Elementary School District | 29 - Humble |
| Year Built Source | PublicRecords |
| PostalCity | Kingwood |
| Legal Description | LT 3 BLK 44 GREENTREE VILLAGE SEC 3 |
Interior Features
| Interior Amenities | DoubleVanity,EnSuiteBathroom,KitchenIsland,KitchenFamilyRoomCombo,BathInPrimaryBedroom,MainLevelPrimary,Pantry,QuartzCounters,SelfClosingCabinetDoors,SoakingTub,SeparateShower,TubShower,ThreeBedroomsUp,WalkInClosets,KitchenDiningCombo,LivingDiningRoom,ProgrammableThermostat |
|---|---|
| Flooring | Carpet,Tile |
| Total Fireplaces | 1 |
| Fireplace Features | GasLog |
| Air Conditioning Y/N | true |
| Heating Y/N | true |
| Fireplace Y/N | true |
| Half Baths | 1 |
| Laundry Features | WasherHookup,ElectricDryerHookup,GasDryerHookup |
| Total Bedrooms | 4 |
| Room Type | BreakfastRoomNook,DiningRoom,EntryFoyer,FamilyRoom,GameRoom,Kitchen,LivingRoom,Office,UtilityRoom,HalfBath |
| LivingAreaSource | Appraiser |
| Total Baths | 4 |
Exterior Features
| Exterior Amenities | Fence,SprinklerIrrigation |
|---|---|
| Fencing | BackYard |
| Parking Features | Detached,Garage,Oversized |
| Lot Features | Subdivision |
| Water Source | Public |
| Lot Size Area | 9709 |
| Foundation Details | Slab |
| Building Area Total | 3270 |
| Lot Size Acres | 0.2229 |
| Road Surface Type | Concrete |
| Lot Size Source | Appraiser |
| Private Pool | false |
Amenities
- Foreclosure
- Views
- Short Sale
- New Construction
- Adult 55+
- Lease To Own
- No HOA Fees
- Furnished
- Primary On Main
- Air Conditioning
- Seller Finance
- Green
- Fixer Upper
- Horse
- Golf
- Fireplace
- Deck
- Garage
- Basement
- Pool
Property vs Single Family Average in 77345
Price
Taxes
Year Built
 The information being provided by Houston Association of REALTORS, Inc. is for the consumer's personal, non-commercial use and may not be used for any purpose other than to identify prospective properties consumers may be interested in purchasing. Any information relating to real estate for sale referenced on this web site comes from the Internet Data Exchange (IDX) program of the Houston Association of REALTORS, Inc. This web site may reference real estate listing(s) held by a brokerage firm other
