
Price Reduction
Address
18851 Collins View Drive, New Caney, TX
Price
$ 385,000
Property Attributes
- MLS#81934179
- TypeSingle Family
- Listing Status Active
- CountyMontgomery
- CityNew Caney
- Area40 Porter/New Caney East
- NeighborhoodTavola
- Zip77357
- Style
- Year Built2018
- Taxes$ 11733
- Price$ 385,000
- Bedrooms4
- Full Bathrooms3
- Half Bathrooms0
- Sqr Footage2713
- Lot Size0.2221 Acres
Data Source:
Houston Association of REALTORS® (HAR)
Property Description
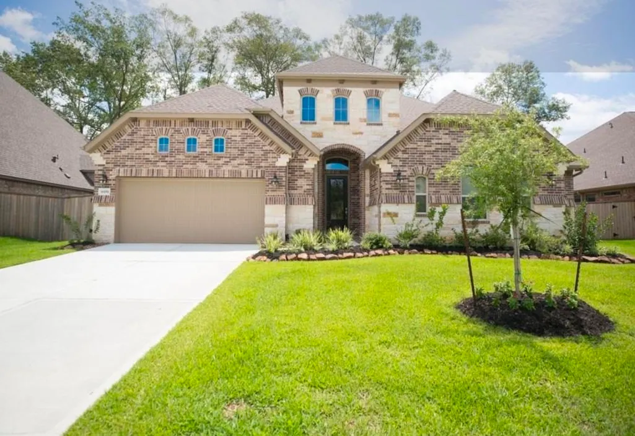
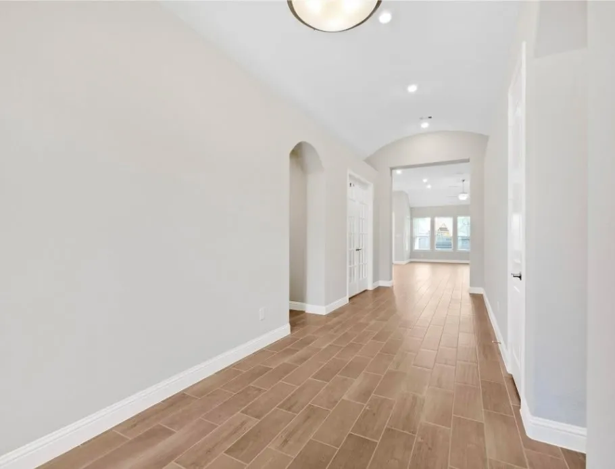
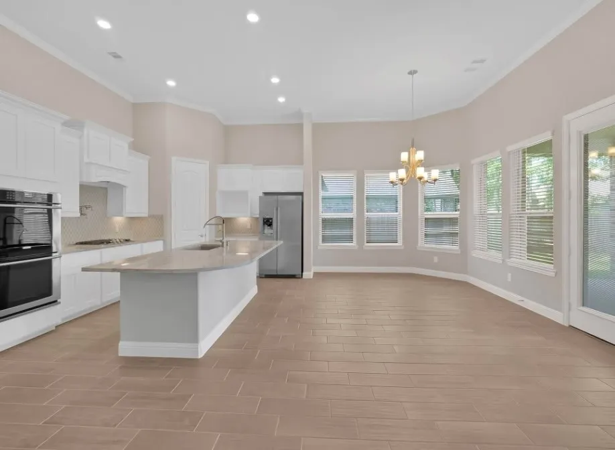
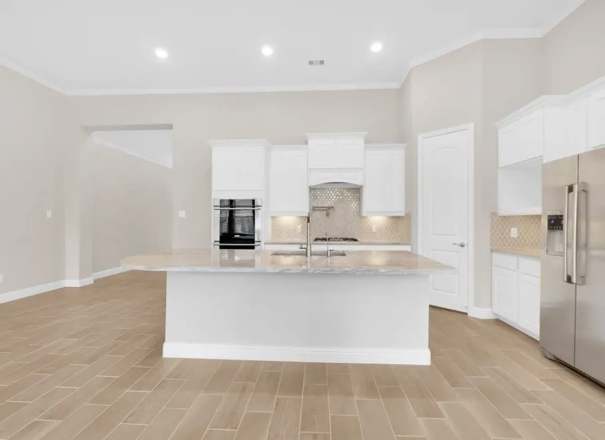
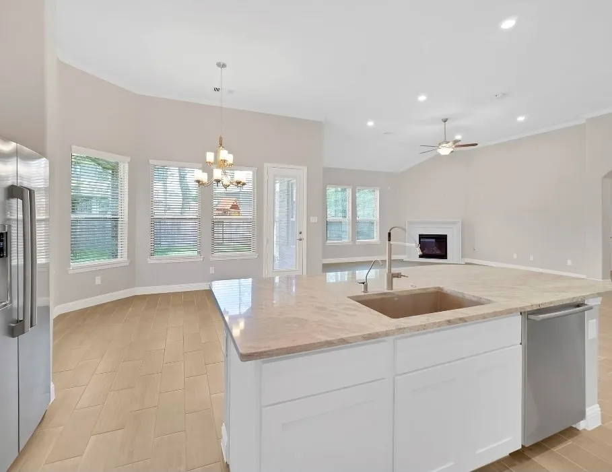
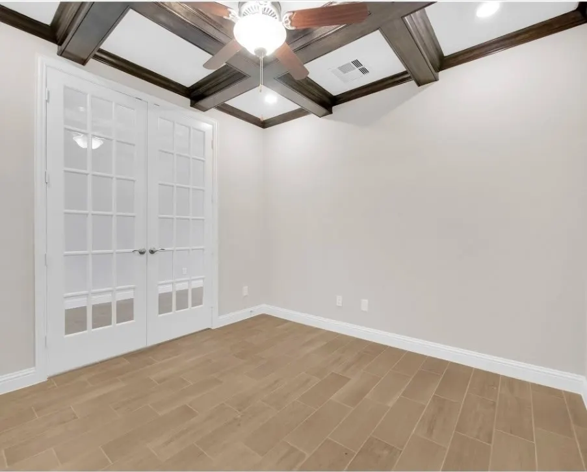
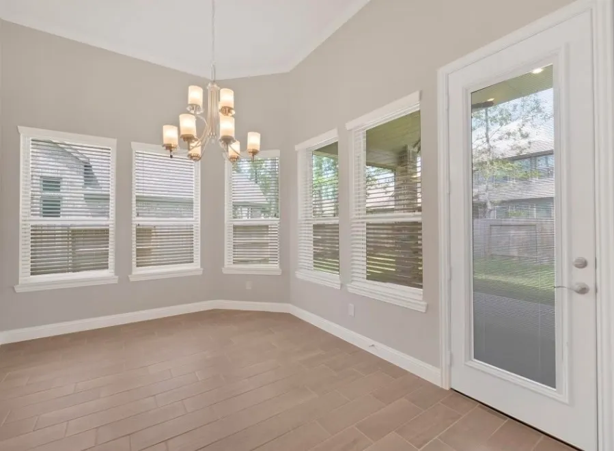
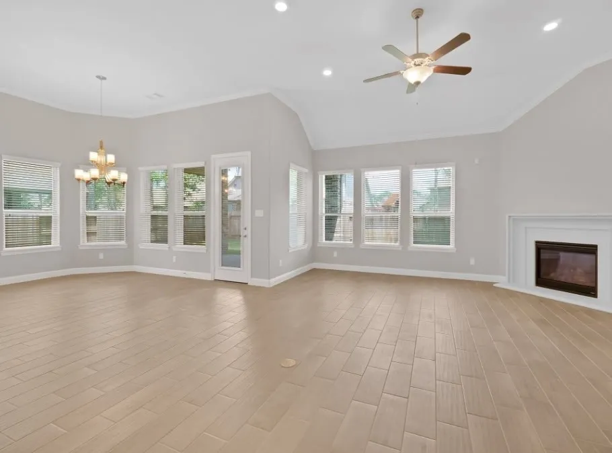
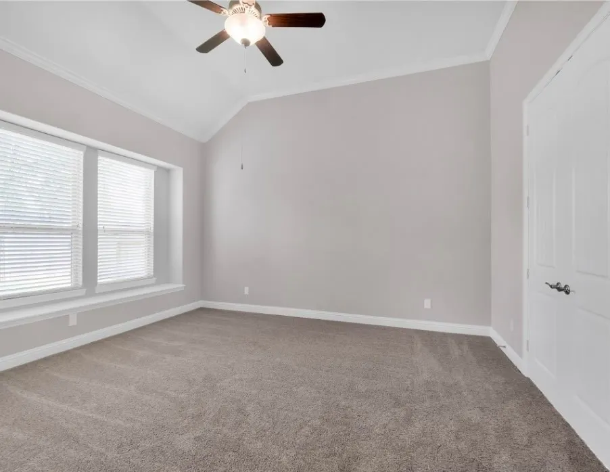
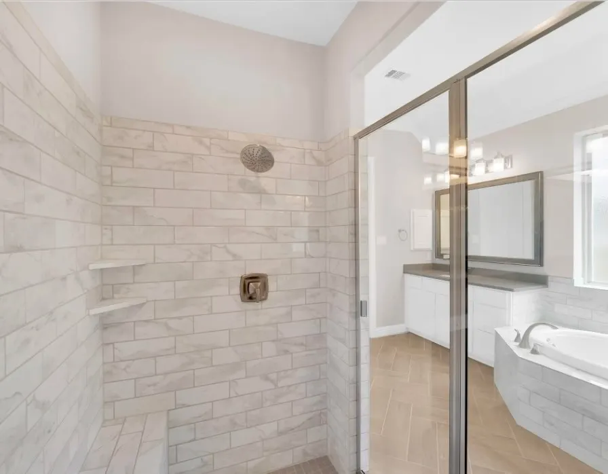
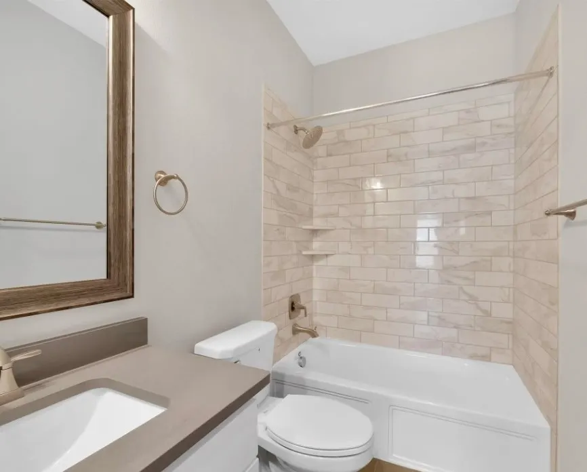
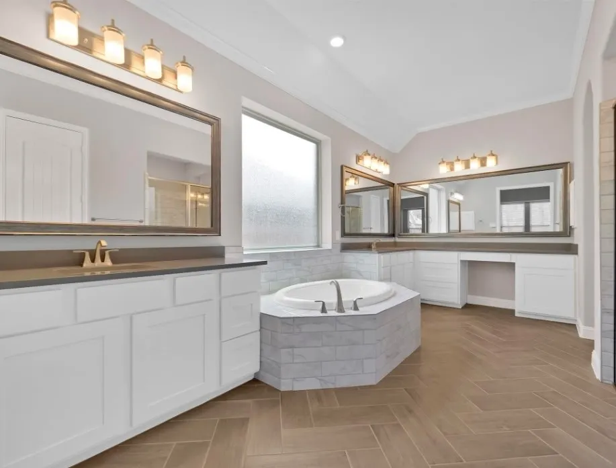
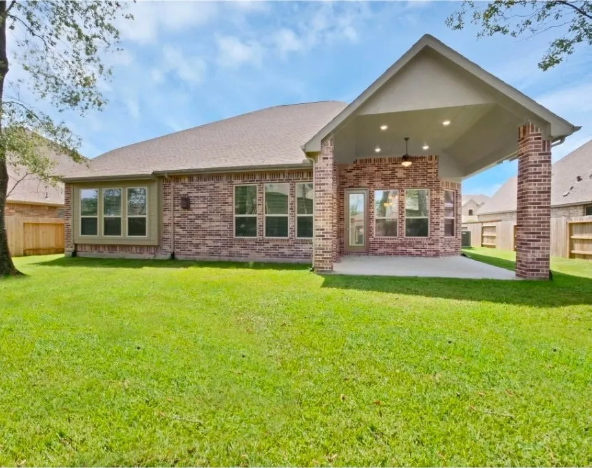
Welcome to this stunning 4-bedroom, 3-bathroom single-story home nestled in the highly sought-after Tavola community. Boasting 2,713 sq. ft. of beautifully designed living space on a sprawling 9,658 sq. ft. cul-de-sac lot, this home features a gorgeous brick and stone elevation with unmatched curb appeal. Inside, you'll find an inviting open-concept floor plan highlighted by elegant wood and tile flooring. The chef’s kitchen is a showstopper, equipped with gleaming granite countertops, a gas range, and a seamless flow into the spacious family room and dining area. The primary suite offers a true private retreat, while the dedicated study/library provides the ideal work-from-home setup. All bedrooms are conveniently located on the ground floor. Step outside to enjoy your private covered patio overlooking a fully fenced, expansive backyard—perfect for outdoor living and entertaining. A true gem!
| Elementary School | Middle School | High School |
|---|---|---|
| TAVOLA ELEMENTARY SCHOOL (NEW CANEY) Elementary School | KEEFER CROSSING MIDDLE SCHOOL Middle School | NEW CANEY HIGH SCHOOL High School |
| Price History | |
|---|---|
| 8/17/2026 | Listed $390,000 |
| 8/23/2026 | Listed $389,900 |
| 8/26/2026 | 1$385,900 |
| 8/27/2026 | Listed $385,500 |
| 8/31/2026 | Listed $385,000 |
General Features
| Country | US |
|---|---|
| Sewer | Public Sewer |
| Heating | Central,Gas |
| Cooling | Central Air,Electric,Gas |
| Roof | Composition |
| Appliances | Dishwasher,Disposal,Gas Oven,Gas Range,Microwave,Oven |
| HOA Fee | 800 |
| Garage Spaces | 2 |
| Patio/Porch Features | Covered,Deck,Patio |
| Architectural Style | Traditional |
| Security Features | Security System Owned,Smoke Detector(s) |
| Construction Materials | Brick,Stone |
| Year Built | 2018 |
| Stories Count | 1 |
| Levels | One |
| Property Subtype | Detached |
| Tax Year | 2025 |
| Community Features | Community Pool,Master Planned Community |
| Assoc Fee Paid Per | Annually |
| County | Montgomery |
| New Construction | false |
| Property Type | Residential |
| HOA | true |
| Attached Garage | true |
| Subdivision Name | Tavola |
| Garage Y/N | true |
| Total Rooms | 8 |
| Full Baths | 3 |
| Status | Active |
| Directions | Take Highway Fifty-Nine North and take the exit toward Roman Forest Boulevard. Turn right onto Loop Four-Ninety-Four, and continue straight through the stop sign onto Via Principale Parkway. Turn left onto Carson Glen Drive, then make a left onto Vernazza Drive. Follow the road as it curves right and becomes Collins View Drive. The property will be on your right. |
| ModificationTimestamp | 2026-08-31T15:36:28.587-00:00 |
| High School | NEW CANEY HIGH SCHOOL |
| City | New Caney |
| Disclosures | Municipal Utility District Disclosure,Seller Disclosure |
| Association Name | Inframark Community Management |
| High School District | 39 - New Caney |
| MLS Area | 40 |
| Lot Size Units | Square Feet |
| Elementary School | TAVOLA ELEMENTARY SCHOOL (NEW CANEY) |
| Tax Annual Amount | 11733 |
| Middle/Junior High School | KEEFER CROSSING MIDDLE SCHOOL |
| MLS Area Minor | Porter/New Caney East |
| Lease Considered Y/N | false |
| Standard Status | Active |
| Middle/Junior School District | 39 - New Caney |
| Elementary School District | 39 - New Caney |
| Year Built Source | Public Records |
| PostalCity | New Caney |
| Legal Description | S921117 - TAVOLA 17, BLOCK 1, LOT 3 |
Interior Features
| Interior Amenities | All Bedrooms Down,Granite Counters,High Ceilings,Ceiling Fan(s),Kitchen/Dining Combo |
|---|---|
| Flooring | Carpet,Tile |
| Total Fireplaces | 1 |
| Fireplace Features | Gas Log |
| Air Conditioning Y/N | true |
| Heating Y/N | true |
| Fireplace Y/N | true |
| Laundry Features | Washer Hookup,Electric Dryer Hookup,Gas Dryer Hookup |
| Total Bedrooms | 4 |
| Room Type | Family Room,Kitchen,Office |
| LivingAreaSource | Appraiser |
| Total Baths | 3 |
Exterior Features
| Exterior Amenities | Covered Patio,Fully Fenced,Fence,Patio |
|---|---|
| Fencing | Back Yard |
| Parking Features | Attached,Garage |
| Lot Features | Subdivision |
| Water Source | Public |
| Lot Size Area | 9675 |
| Foundation Details | Slab |
| Building Area Total | 2713 |
| Lot Size Acres | 0.2221 |
| Road Surface Type | Concrete |
| Lot Size Source | Appraiser |
| Private Pool | false |
Amenities
- Foreclosure
- Views
- Short Sale
- New Construction
- Adult 55+
- Lease To Own
- No HOA Fees
- Furnished
- Primary On Main
- Air Conditioning
- Seller Finance
- Green
- Fixer Upper
- Horse
- Golf
- Fireplace
- Deck
- Garage
- Basement
- Pool
Property vs Single Family Average in 77357
Price
Taxes
Year Built
 The information being provided by Houston Association of REALTORS, Inc. is for the consumer's personal, non-commercial use and may not be used for any purpose other than to identify prospective properties consumers may be interested in purchasing. Any information relating to real estate for sale referenced on this web site comes from the Internet Data Exchange (IDX) program of the Houston Association of REALTORS, Inc. This web site may reference real estate listing(s) held by a brokerage firm other
