

Address
3411 Utah Beach Court, Spring, TX
Price
$ 375,000
Property Attributes
- MLS#81695113
- TypeSingle Family
- Listing Status Option Period
- CountyHarris
- CitySpring
- Area14 Spring/Klein
- NeighborhoodNormandy Forest
- Zip77388
- Style
- Year Built2004
- Taxes$ 9320
- Price$ 375,000
- Bedrooms4
- Full Bathrooms3
- Half Bathrooms0
- Sqr Footage2950
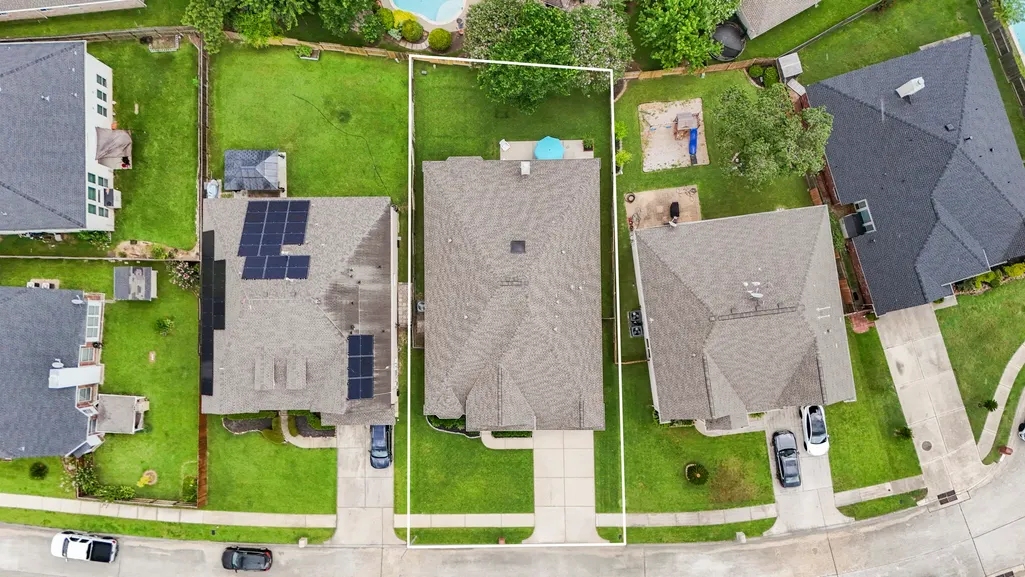
- Lot Size0.181 Acres
Data Source:
Houston Association of REALTORS® (HAR)
Property Description
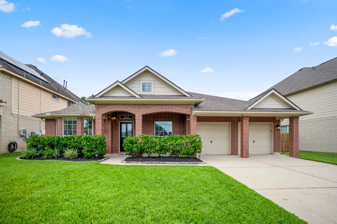
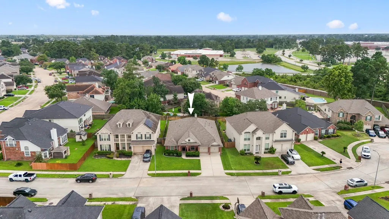
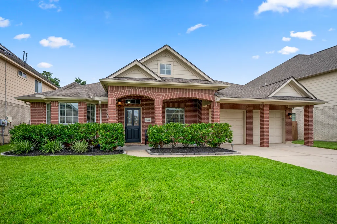
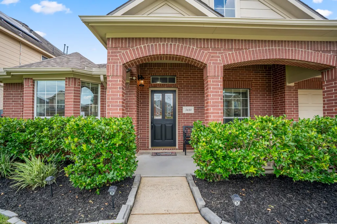
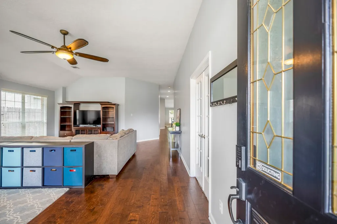
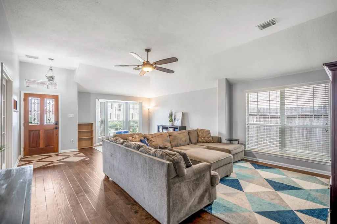
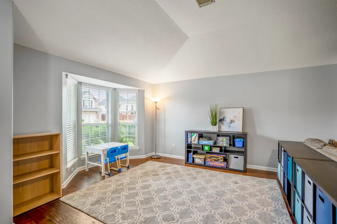
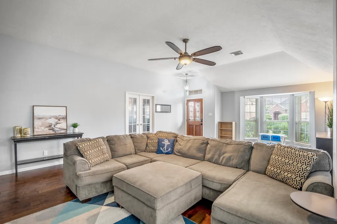
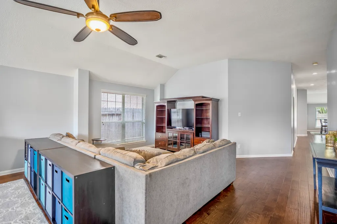
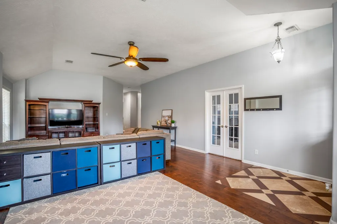
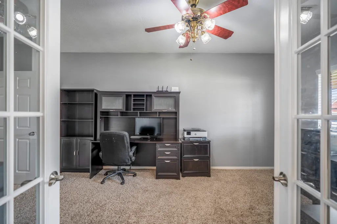
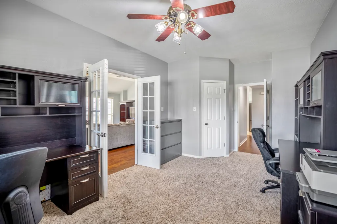
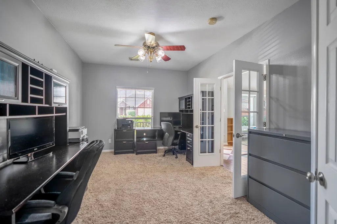
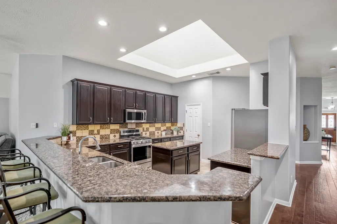
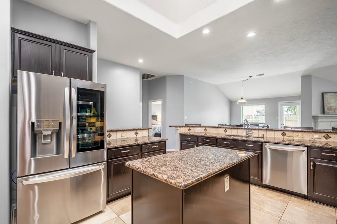
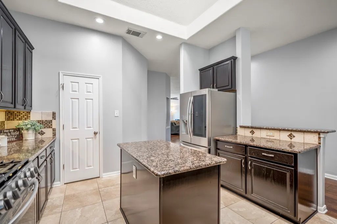
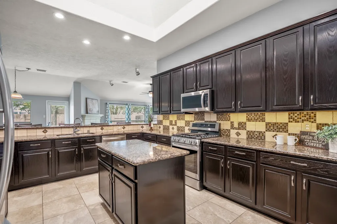
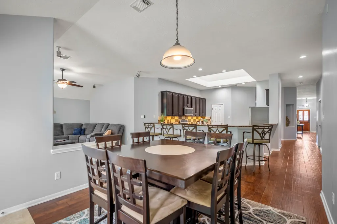
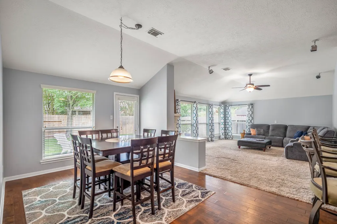
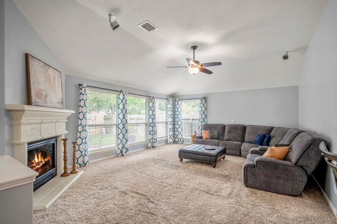
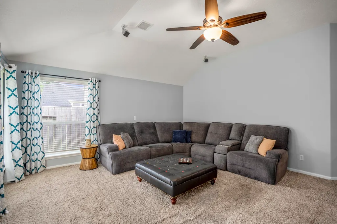
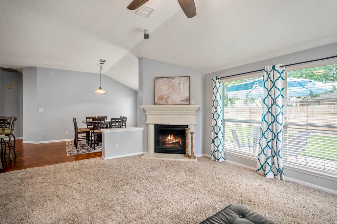
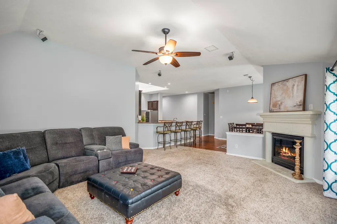
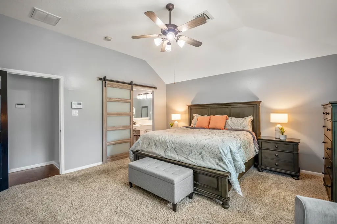
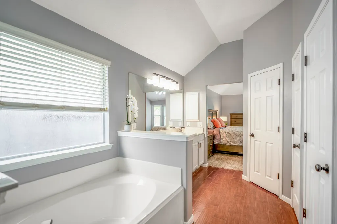
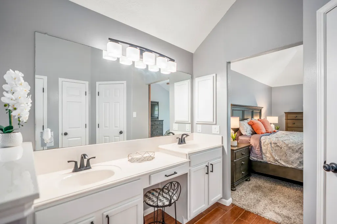
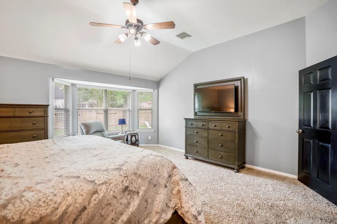
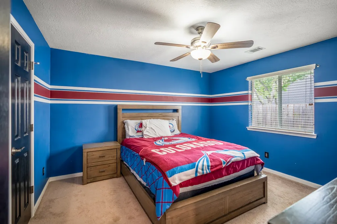
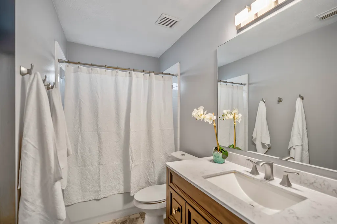
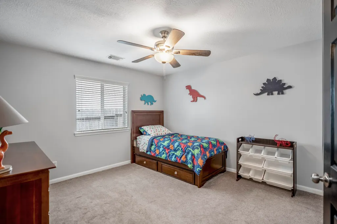
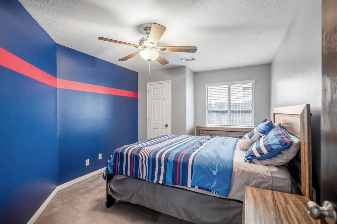
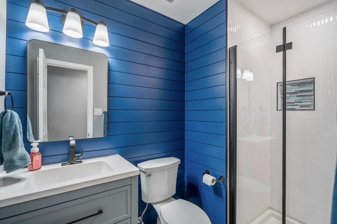
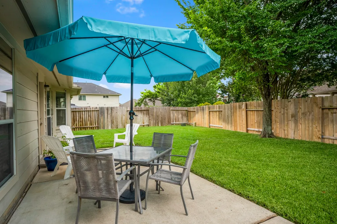
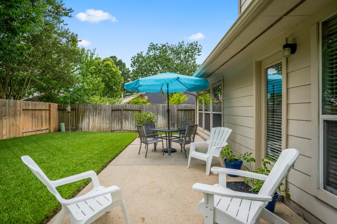
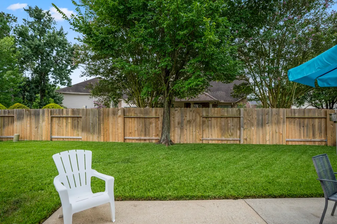
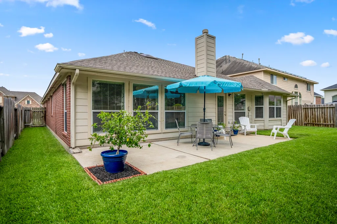
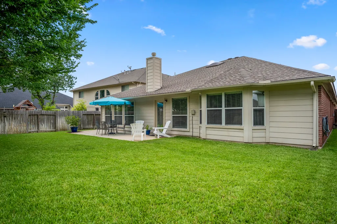
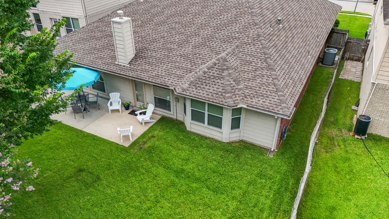
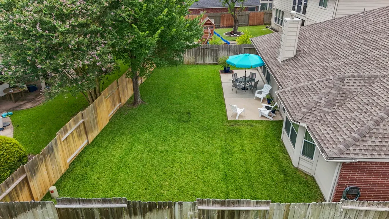
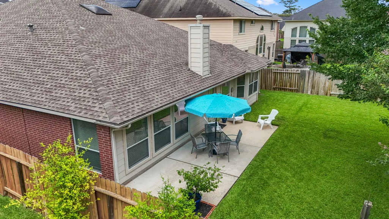
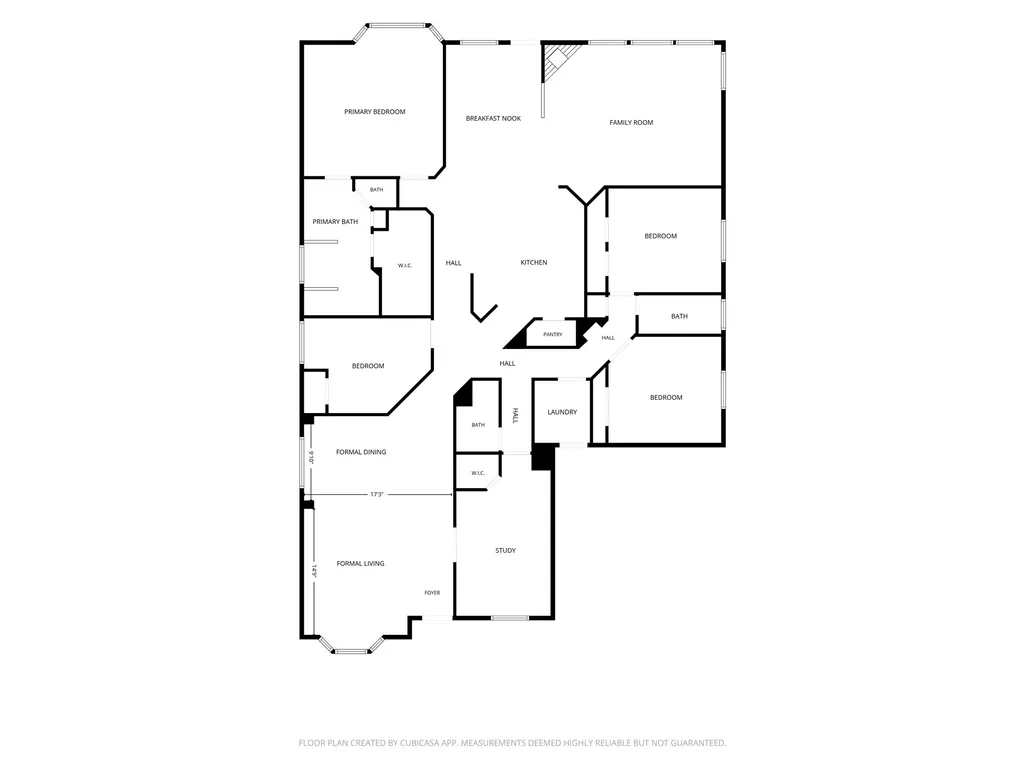
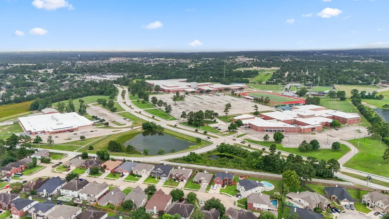
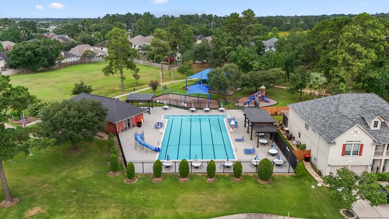
Pull up a rocking chair and stay awhile—this Normandy Forest one-story on a cul-de-sac street starts with a welcoming front porch, mature landscaping, and a layout that lives large without stairs. Inside, two living areas, formal dining, breakfast room, and a study with French doors offer room to gather, work, and spread out. The kitchen sits at the center with granite counters, abundant cabinetry, prep space, an island, and extended raised breakfast bar connecting dining and living areas. The family room adds big windows, gas log fireplace, surround sound, and ceiling speakers. Added features include brand-new 2026 HVAC system, attic decking, LED lighting, garage shelving, fiber internet readiness, and front door keypad. Enjoy outdoor living on the extended patio, with sprinkler system for the lawn. Normandy Forest amenities include pool, waterslide, parks, trails, and clubhouse. Near Old Town Spring shopping, dining, and entertainment. Quick access to 99 & I-45. Zoned to Klein ISD.
| Elementary School | Middle School | High School |
|---|---|---|
| KREINHOP ELEMENTARY SCHOOL Elementary School | SCHINDEWOLF INTERMEDIATE SCHOOL Middle School | KLEIN COLLINS HIGH SCHOOL High School |
| Price History | |
|---|---|
| 8/27/2026 | Listed $375,000 |
General Features
| Country | US |
|---|---|
| Sewer | Public Sewer |
| Heating | Central,Gas |
| Cooling | Central Air,Electric |
| Roof | Composition |
| Appliances | Dishwasher,Disposal,Gas Oven,Gas Range,Microwave |
| HOA Fee | 544 |
| Garage Spaces | 2 |
| Association Fee Includes | Common Areas |
| Patio/Porch Features | Deck,Patio,Porch |
| Architectural Style | Traditional |
| Pool Features | Association |
| Security Features | Security System Owned,Smoke Detector(s) |
| Construction Materials | Brick,Cement Siding |
| Exclusions | Window drapery & potted plants |
| Year Built | 2004 |
| Stories Count | 1 |
| Levels | One |
| Property Subtype | Detached |
| Tax Year | 2025 |
| Community Features | Community Pool |
| Assoc Fee Paid Per | Annually |
| County | Harris |
| New Construction | false |
| Property Type | Residential |
| Association Amenities | Clubhouse,Park,Pool,Trail(s) |
| HOA | true |
| Attached Garage | true |
| Subdivision Name | Normandy Forest |
| Facing Direction | North |
| Garage Y/N | true |
| Total Rooms | 11 |
| Full Baths | 3 |
| Status | Option Period |
| Directions | From 2920, turn right on Falvel Rd/Ella Blvd. Turn left on Normandy Forest, turn right on Utah Beach and home is on the left. |
| ModificationTimestamp | 2026-09-04T23:27:21.487-00:00 |
| High School | KLEIN COLLINS HIGH SCHOOL |
| City | Spring |
| Disclosures | Municipal Utility District Disclosure,Seller Disclosure |
| Association Name | Normandy Forest HOA |
| High School District | 32 - Klein |
| MLS Area | 14 |
| Lot Size Units | Square Feet |
| Elementary School | KREINHOP ELEMENTARY SCHOOL |
| Tax Annual Amount | 9320 |
| Middle/Junior High School | SCHINDEWOLF INTERMEDIATE SCHOOL |
| MLS Area Minor | Spring/Klein |
| Lease Considered Y/N | false |
| Standard Status | Pending |
| Middle/Junior School District | 32 - Klein |
| Elementary School District | 32 - Klein |
| Year Built Source | Public Records |
| PostalCity | Spring |
| Legal Description | LT 35 BLK 3 NORMANDY FOREST SEC 7 |
Interior Features
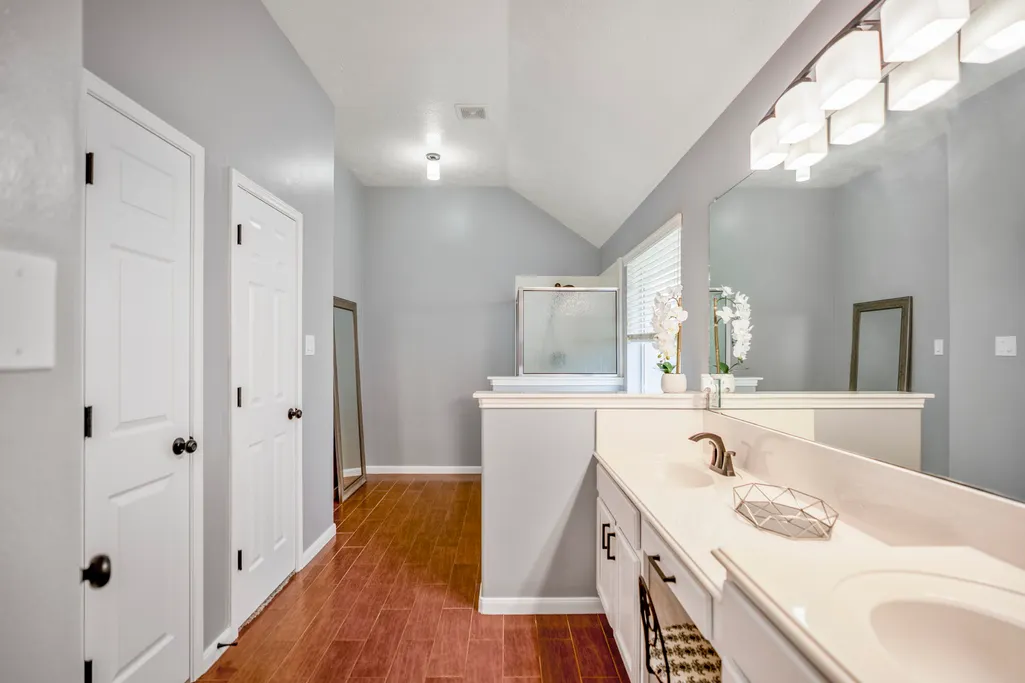
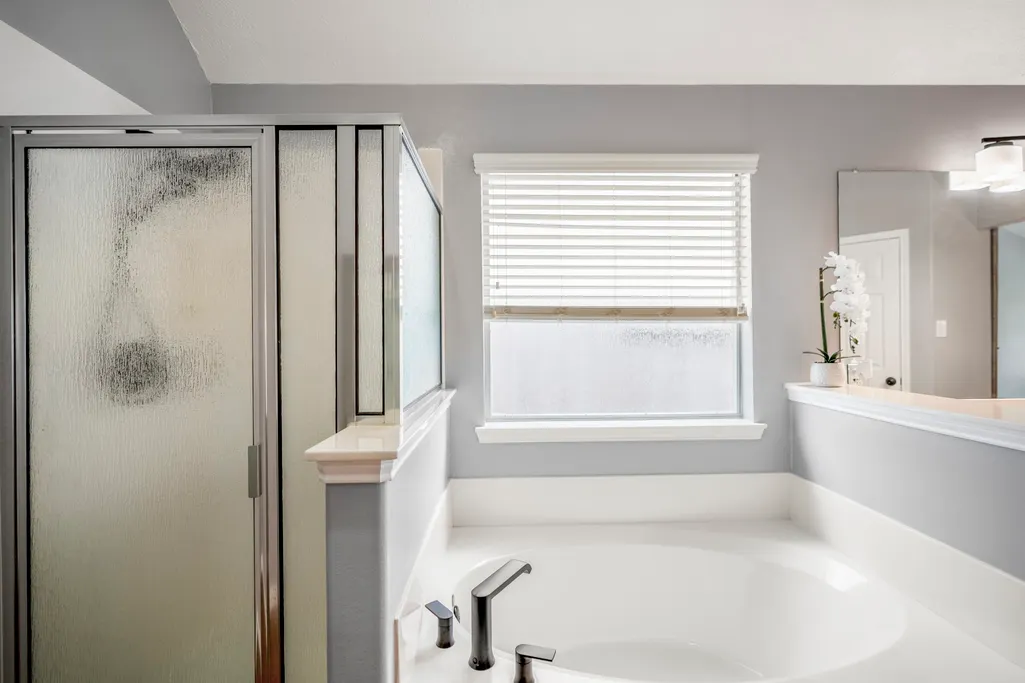
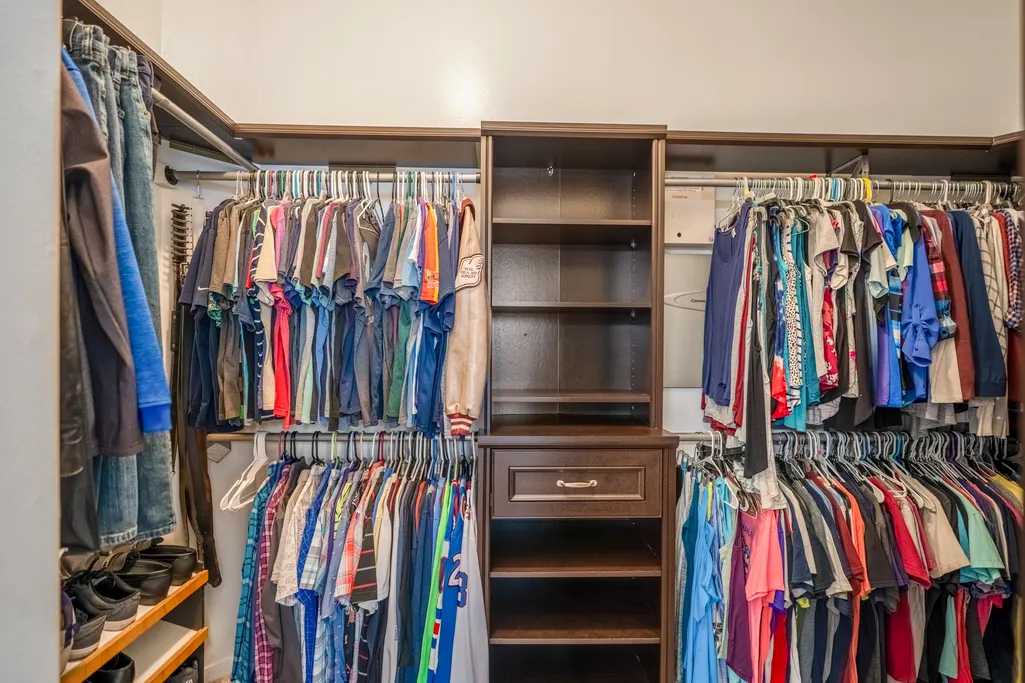
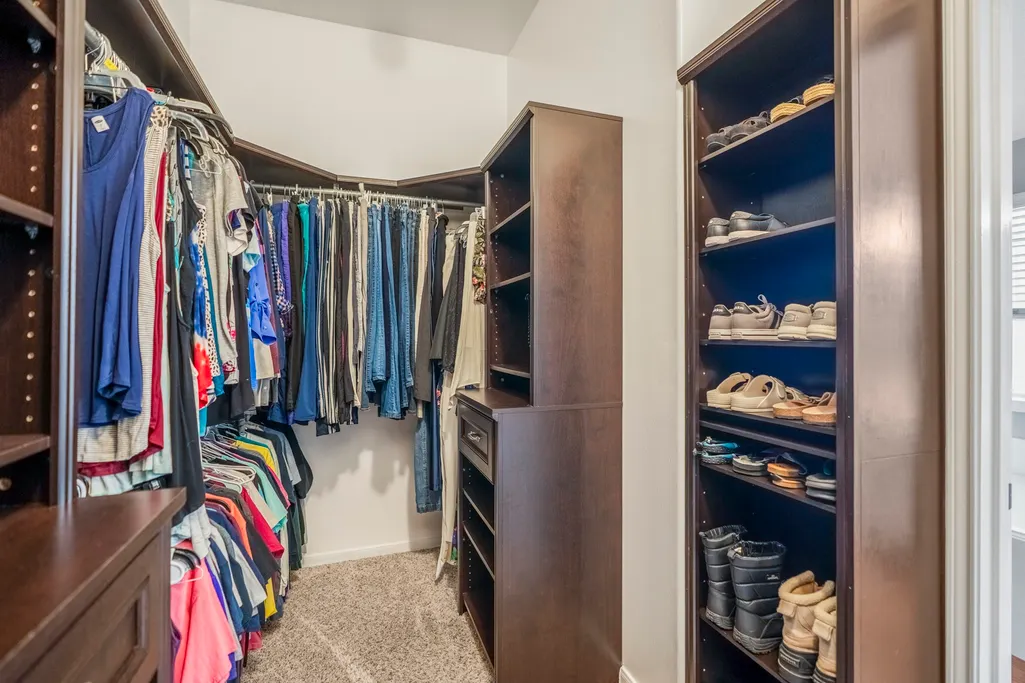
| Interior Amenities | All Bedrooms Down,Breakfast Bar,Double Vanity,En Suite Bathroom,Granite Counters,Kitchen Island,Kitchen/Family Room Combo,Main Level Primary,Self-closing Cabinet Doors,Self-closing Drawers,Separate Shower,Tub Shower,Vanity,Vaulted Ceiling(s),Walk-In Pantry,Walk-In Closet(s),Window Treatments,Ceiling Fan(s),Living/Dining Room |
|---|---|
| Flooring | Carpet,Engineered Hardwood,Tile |
| Total Fireplaces | 1 |
| Fireplace Features | Gas Log |
| Air Conditioning Y/N | true |
| Heating Y/N | true |
| Window Features | Window Coverings |
| Fireplace Y/N | true |
| BuyerOfficeEmail | sold@rubenandnancy.com |
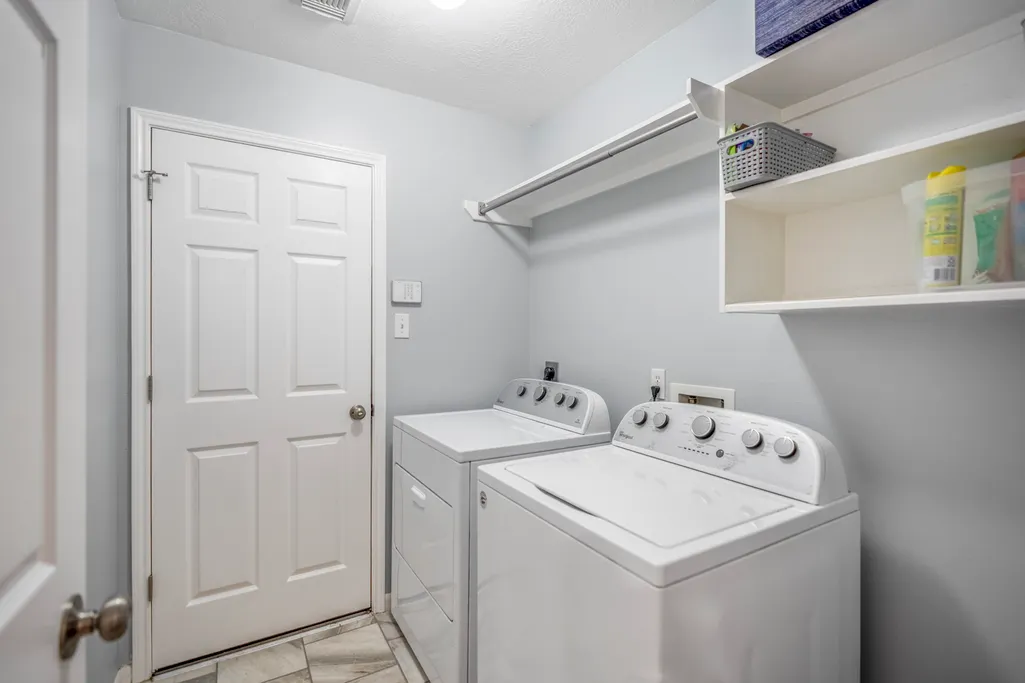
| Laundry Features | Washer Hookup,Electric Dryer Hookup,Gas Dryer Hookup |
| Total Bedrooms | 4 |
| Room Type | Breakfast Room/Nook,Dining Room,Family Room,Living Room,Office,Utility Room |
| LivingAreaSource | Appraiser |
| Total Baths | 3 |
Exterior Features
| Exterior Amenities | Deck,Fence,Sprinkler/Irrigation,Porch,Patio |
|---|---|
| Fencing | Back Yard |
| Parking Features | Attached,Driveway,Garage,Garage Door Opener |
| Lot Features | Subdivision |
| Water Source | Public |
| Lot Size Area | 7884 |
| Foundation Details | Slab |
| Building Area Total | 2950 |
| Lot Size Acres | 0.181 |
| Lot Size Source | Appraiser |
| Private Pool | false |
Amenities
- Foreclosure
- Views
- Short Sale
- New Construction
- Adult 55+
- Lease To Own
- No HOA Fees
- Furnished
- Primary On Main
- Air Conditioning
- Seller Finance
- Green
- Fixer Upper
- Horse
- Golf
- Fireplace
- Deck
- Garage
- Basement
- Pool
Property vs Single Family Average in 77388
Price
Taxes
Year Built
 The information being provided by Houston Association of REALTORS, Inc. is for the consumer's personal, non-commercial use and may not be used for any purpose other than to identify prospective properties consumers may be interested in purchasing. Any information relating to real estate for sale referenced on this web site comes from the Internet Data Exchange (IDX) program of the Houston Association of REALTORS, Inc. This web site may reference real estate listing(s) held by a brokerage firm other
