
Golf Course


Address
2820 S Cotswold Manor Drive, Houston, TX
Price
$ 825,900
Property Attributes
- MLS#74885825
- TypeSingle Family
- Listing Status Active
- CountyHarris
- CityHouston
- Area32 Kingwood West
- NeighborhoodBarrington Sec 01
- Zip77339
- Style
- Year Built2008
- Taxes$ 15562
- Price$ 825,900
- Bedrooms5
- Full Bathrooms4
- Half Bathrooms2
- Sqr Footage4650
- Lot Size0.2668 Acres
Data Source:
Houston Association of REALTORS® (HAR)
Property Description
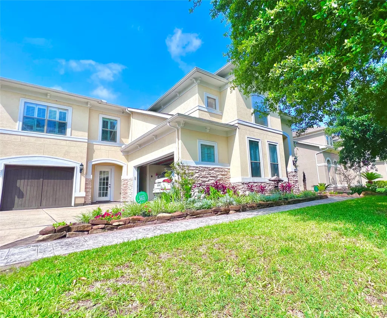
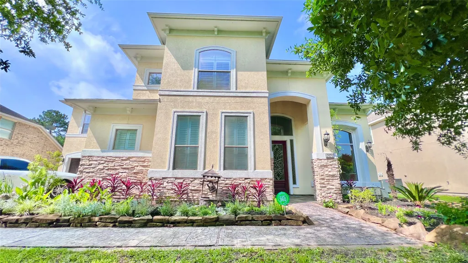
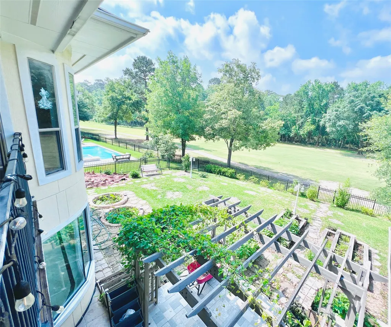
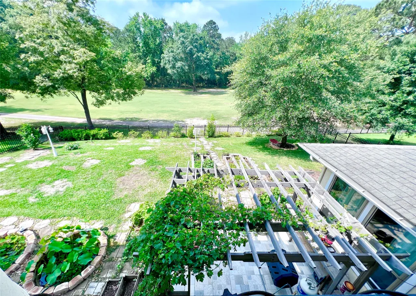
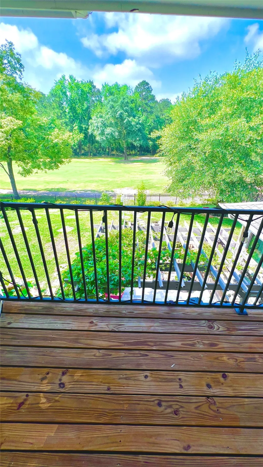
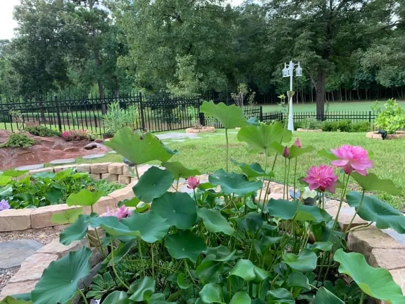
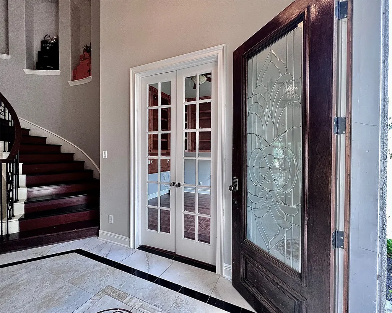
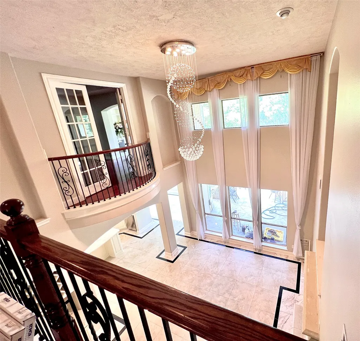
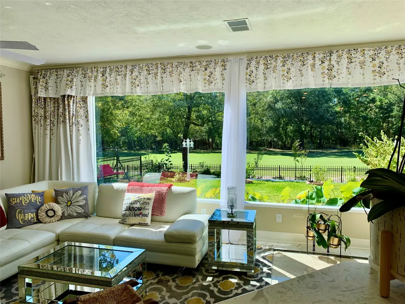
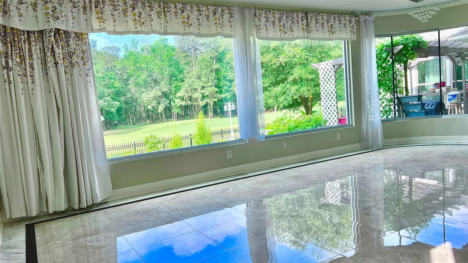
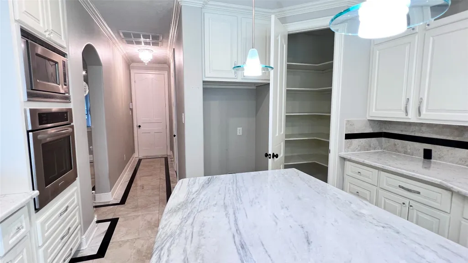
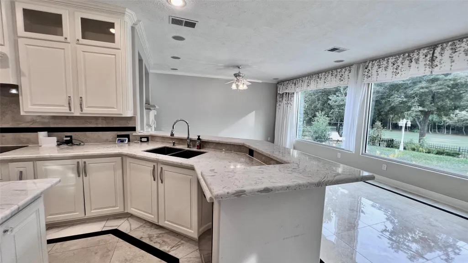
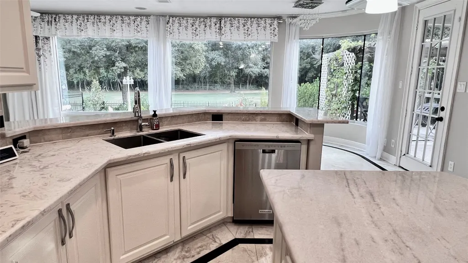
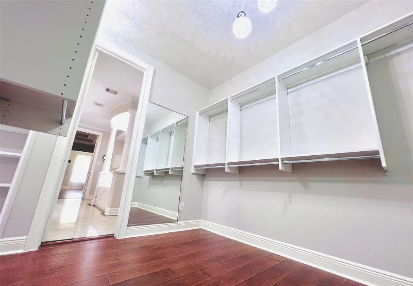
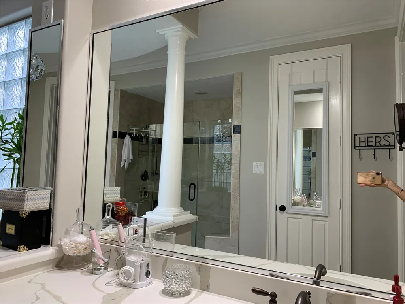
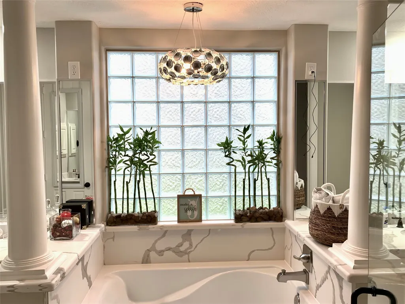
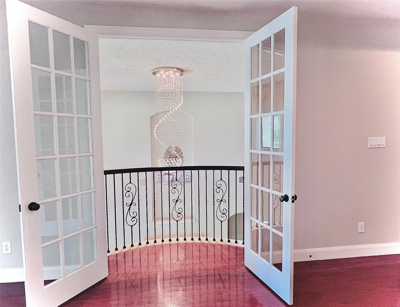
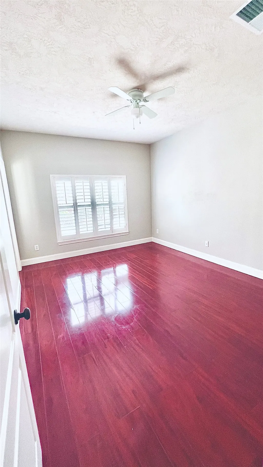
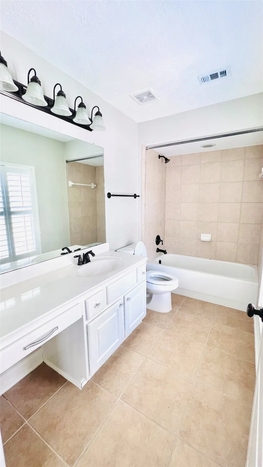
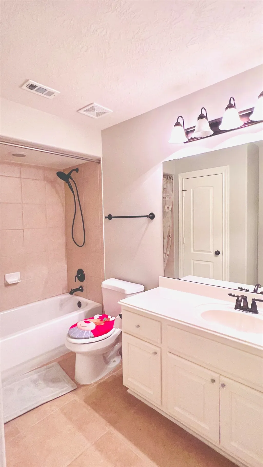
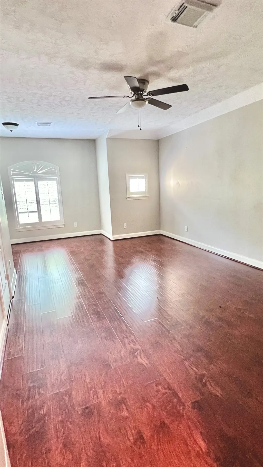
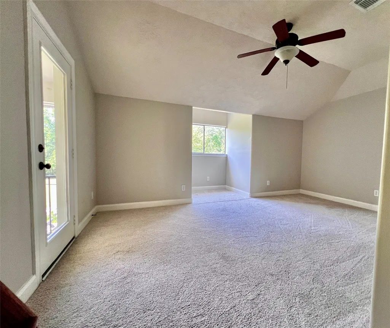
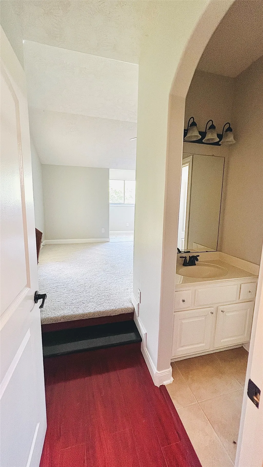
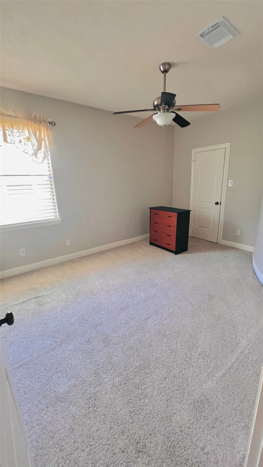
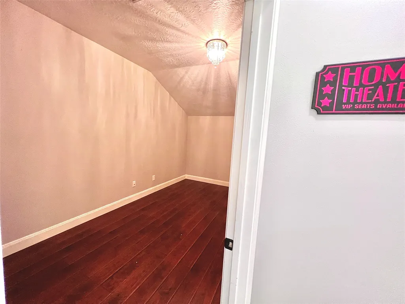
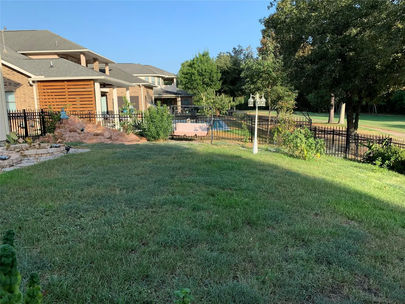
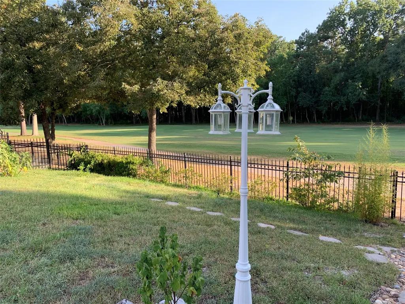
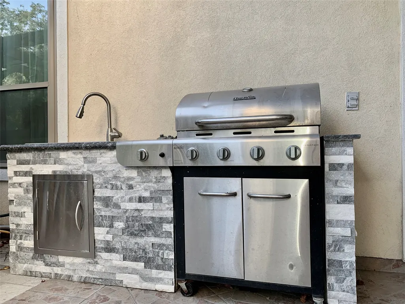
Presenting this gorgeous masterpiece in the much sought after Barrington gated community! This Mediterranean style home offers the perfect blend of luxury, comfort and functionality. If golfing is your game, then you will love the backyard which faces Kingwood Country Club golf course. You will also be able to enjoy a nice meal with the outdoor kitchen and eat under the pergola with grapevines overhanging. Kingwood Greenbelts, which connects residential neighborhoods to most retail/restaurant centers, is 5 minutes of walking from the house. Automation technology, such as smart garage door opener, smart light switches, smart water sprinkler system, smart drape openers and an all around the house security camera system, adds functionality, convenience and security for busy people who wants to enjoy the house without spending lots of time worrying about day to day tasks. All the daily tasks may be controlled from anywhere around the world using your cell phone or voice command via Alexa!
| Elementary School | Middle School | High School |
|---|---|---|
| FOSTER ELEMENTARY SCHOOL (HUMBLE) Elementary School | KINGWOOD MIDDLE SCHOOL Middle School | KINGWOOD PARK HIGH SCHOOL High School |
| Price History | |
|---|---|
| 7/9/2026 | Listed $825,900 |
General Features
| Country | US |
|---|---|
| Sewer | Public Sewer |
| Heating | Central,Gas |
| Cooling | Central Air,Electric |
| Roof | Composition |
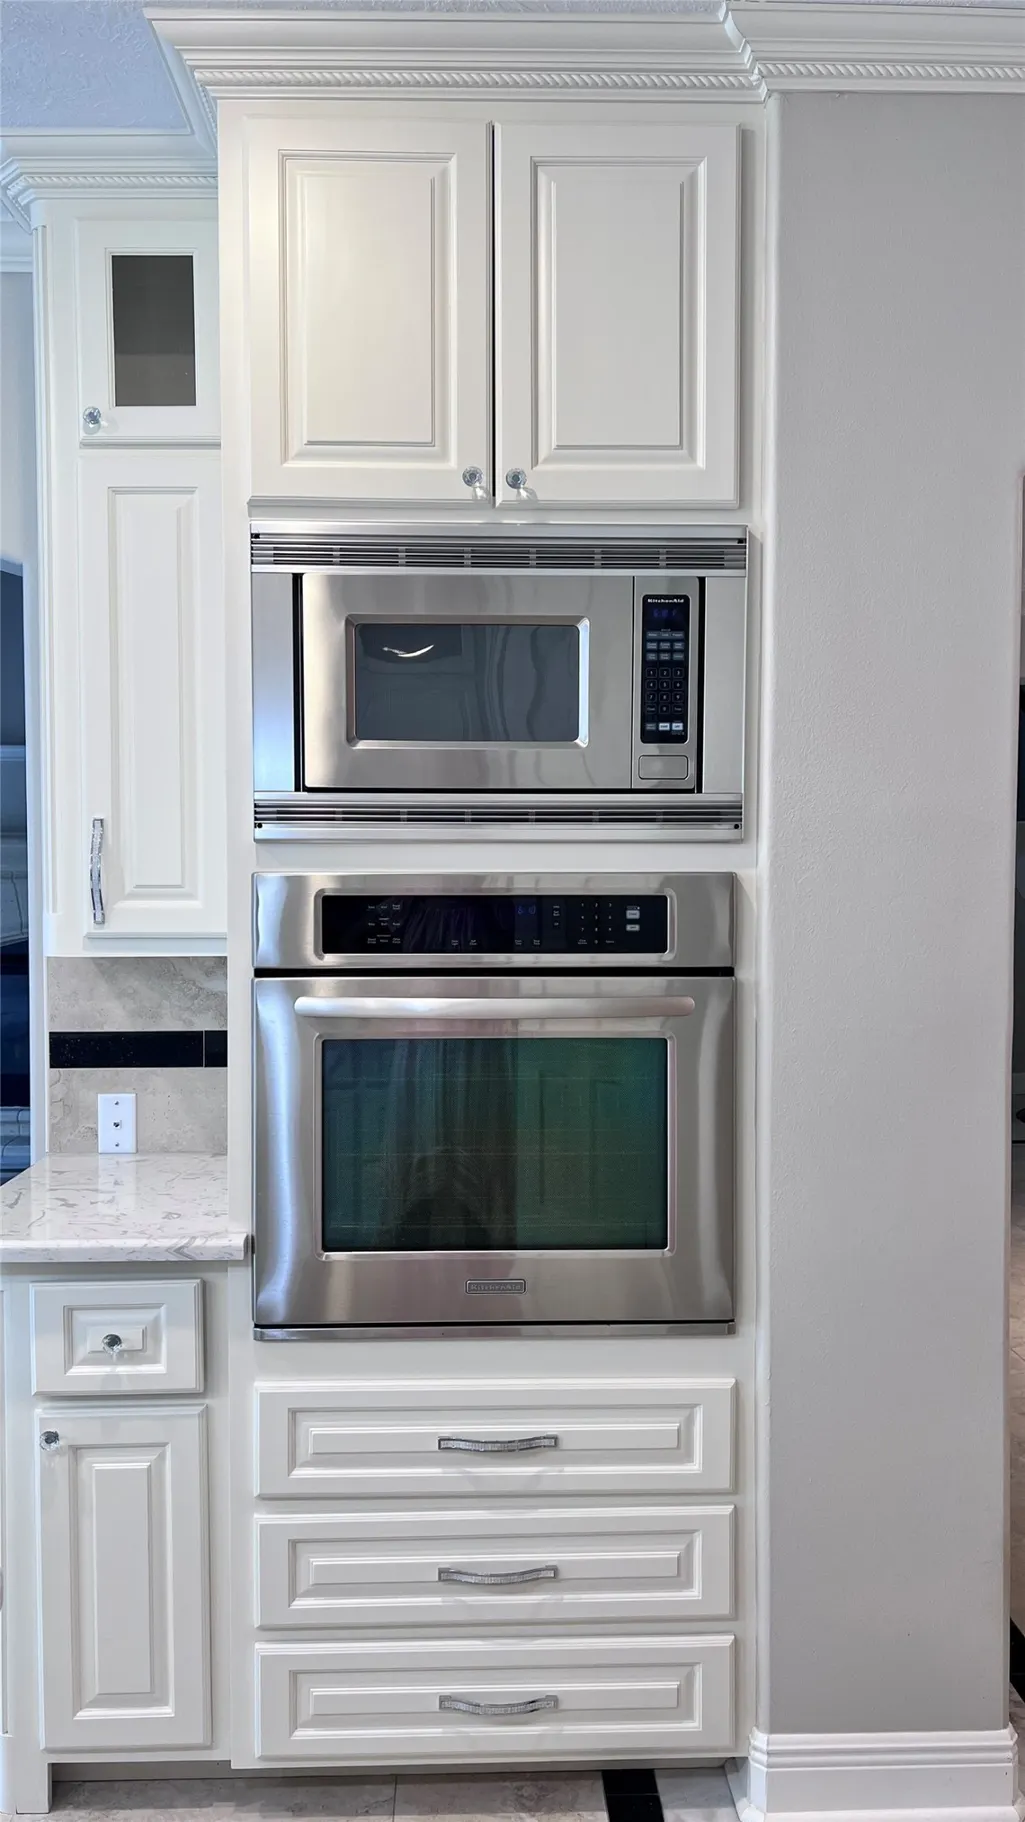
| Appliances | Convection Oven,Dishwasher,Electric Cooktop,Electric Range,Disposal,Gas Oven,Microwave,Oven,ENERGY STAR Qualified Appliances |
| HOA Fee | 195 |
| Garage Spaces | 3 |
| Association Fee Includes | Clubhouse,Recreation Facilities |
| Patio/Porch Features | Balcony |
| Architectural Style | Mediterranean |
| Security Features | Prewired,Security System Leased |
| Construction Materials | Stone,Stucco |
| Year Built | 2008 |
| Stories Count | 2 |
| Levels | Two |
| Property Subtype | Detached |
| Tax Year | 2022 |
| Community Features | Community Pool,Master Planned Community |
| Assoc Fee Paid Per | Monthly |
| County | Harris |
| New Construction | false |
| Property Type | Residential |
| Association Amenities | Gated |
| HOA | true |
| Attached Garage | true |
| Energy Efficient | Radiant Attic Barrier,Appliances,Thermostat,Windows |
| Subdivision Name | Barrington Sec 01 |
| Facing Direction | Northwest |
| Garage Y/N | true |
| Total Rooms | 13 |
| Full Baths | 4 |
| Status | Active |
| Directions | After entering the Barrington gate, go straight until the stop sign where you’ll see the Manor House. Turn right and the house is the 8th on the right side. |
| ModificationTimestamp | 2026-07-23T21:49:48.040-00:00 |
| High School | KINGWOOD PARK HIGH SCHOOL |
| City | Houston |
| Disclosures | Seller Disclosure |
| Association Name | KSLA/Goodwin & Company |
| High School District | 29 - Humble |
| MLS Area | 32 |
| Lot Size Units | Square Feet |
| Elementary School | FOSTER ELEMENTARY SCHOOL (HUMBLE) |
| Tax Annual Amount | 15562 |
| Middle/Junior High School | KINGWOOD MIDDLE SCHOOL |
| MLS Area Minor | Kingwood West |
| Lease Considered Y/N | true |
| Standard Status | Active |
| Middle/Junior School District | 29 - Humble |
| Elementary School District | 29 - Humble |
| Year Built Source | Public Records |
| PostalCity | Houston |
| Legal Description | LT 8 BLK 1 BARRINGTON SEC 1 |
Interior Features
| Interior Amenities | Bidet,Balcony,Crown Molding,Double Vanity,Granite Counters,High Ceilings,Kitchen Island,Kitchen/Family Room Combo,Multiple Staircases,Pots & Pan Drawers,Pantry,Separate Shower,Tub Shower,Wired for Sound,Window Treatments,Programmable Thermostat |
|---|---|
| Flooring | Engineered Hardwood,Marble |
| Total Fireplaces | 3 |
| Fireplace Features | Gas |
| Air Conditioning Y/N | true |
| Heating Y/N | true |
| Window Features | Low-Emissivity Windows,Window Coverings |
| Fireplace Y/N | true |
| Half Baths | 2 |
| Laundry Features | Washer Hookup,Electric Dryer Hookup,Gas Dryer Hookup |
| Total Bedrooms | 5 |
| Room Type | Breakfast Room/Nook,Dining Room,Family Room,Game Room,Living Room,Media Room,Office |
| LivingAreaSource | Appraiser |
| Total Baths | 6 |
| Bedrooms Possible | 6 |
Exterior Features
| Exterior Amenities | Balcony,Fence,Sprinkler/Irrigation,Outdoor Kitchen,Tennis Court(s) |
|---|---|
| Fencing | Back Yard |
| Parking Features | Attached,Garage |
| Lot Features | Greenbelt,On Golf Course,Wooded |
| Water Source | Public |
| Lot Size Area | 11620 |
| Foundation Details | Slab |
| Building Area Total | 4650 |
| Lot Size Acres | 0.2668 |
| Road Surface Type | Concrete |
| Lot Size Source | Appraiser |
| Private Pool | false |
Amenities
- Foreclosure
- Views
- Short Sale
- New Construction
- Adult 55+
- Lease To Own
- No HOA Fees
- Furnished
- Primary On Main
- Air Conditioning
- Seller Finance
- Green
- Fixer Upper
- Horse
- Golf
- Fireplace
- Deck
- Garage
- Basement
- Pool
Property vs Single Family Average in 77339
Price
Taxes
Year Built
 The information being provided by Houston Association of REALTORS, Inc. is for the consumer's personal, non-commercial use and may not be used for any purpose other than to identify prospective properties consumers may be interested in purchasing. Any information relating to real estate for sale referenced on this web site comes from the Internet Data Exchange (IDX) program of the Houston Association of REALTORS, Inc. This web site may reference real estate listing(s) held by a brokerage firm other
