
Price Reduction - Golf Course
Address
18510 Bluewater Cove Drive, Humble, TX
Price
$ 379,900
Property Attributes
- MLS#70503362
- TypeSingle Family
- Listing Status Active
- CountyHarris
- CityHumble
- Area1 Atascocita South
- NeighborhoodWalden On Lake Houston
- Zip77346
- Style
- Year Built1999
- Taxes$ 8366
- Price$ 379,900
- Bedrooms3
- Full Bathrooms2
- Half Bathrooms0
- Sqr Footage2339
- Lot Size0.1519 Acres
Data Source:
Houston Association of REALTORS® (HAR)
Property Description
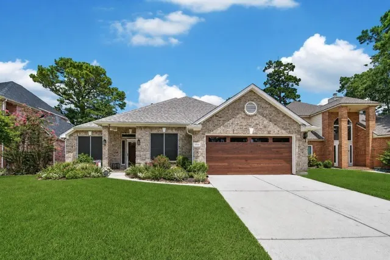
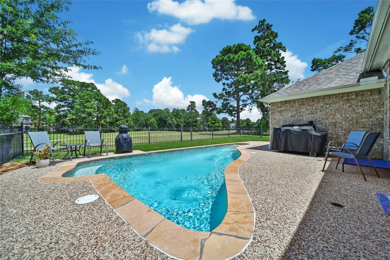
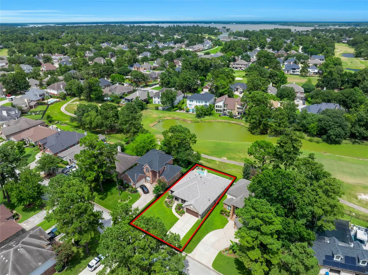
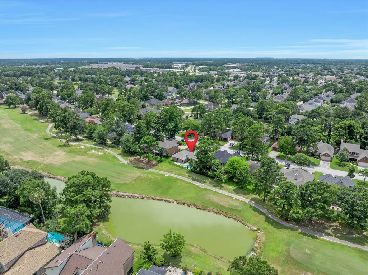
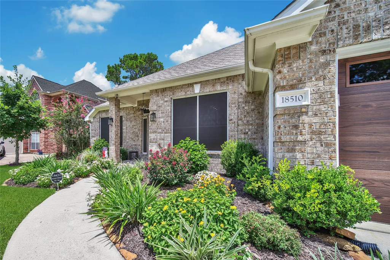
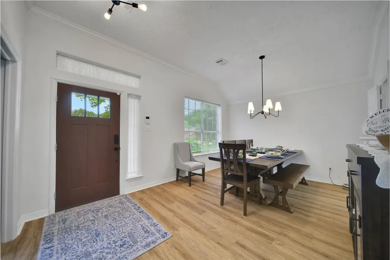
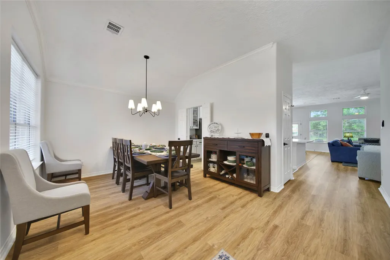
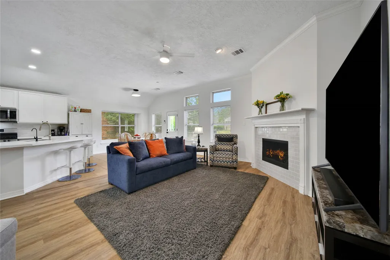
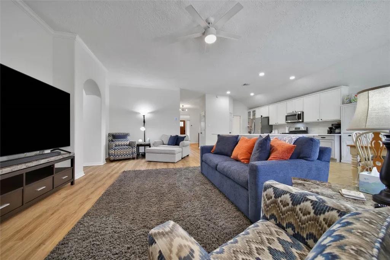
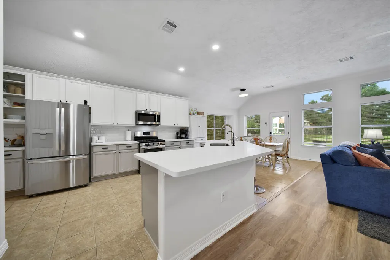
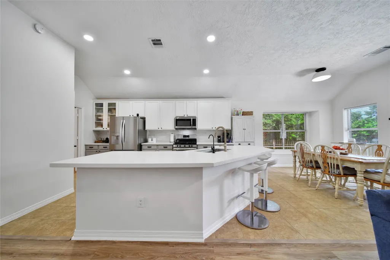
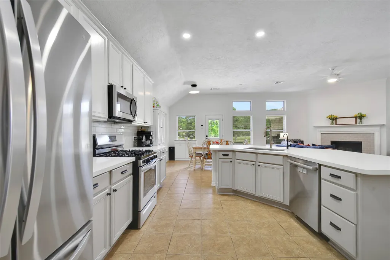
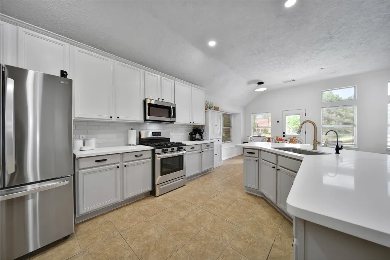
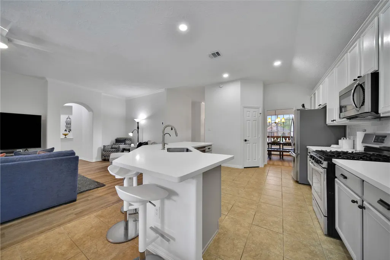
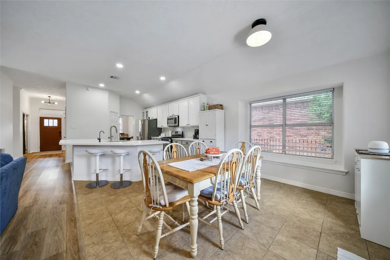
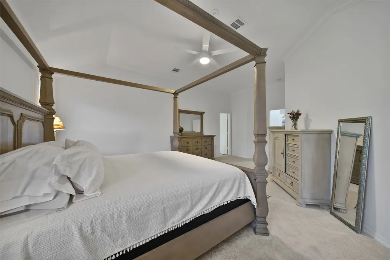
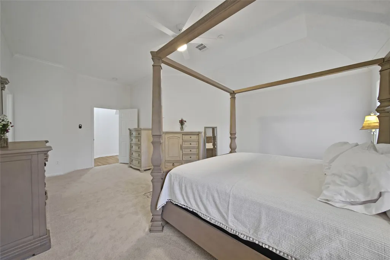
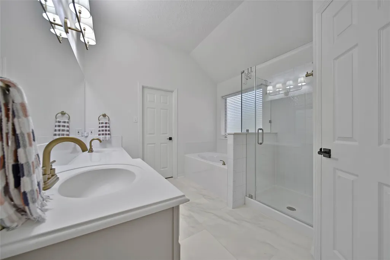
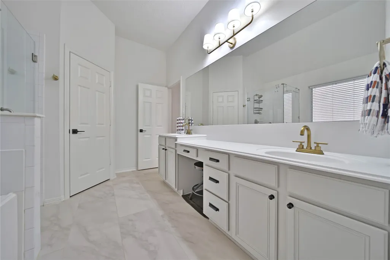
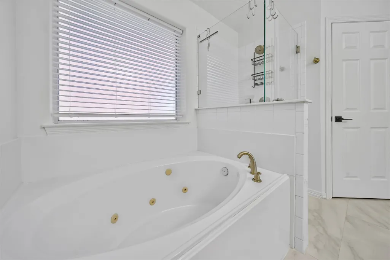
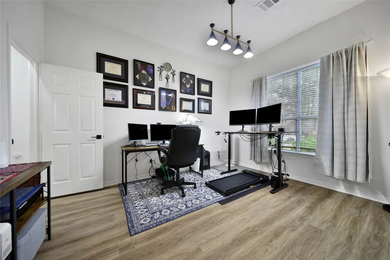
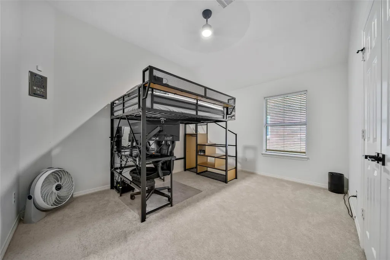
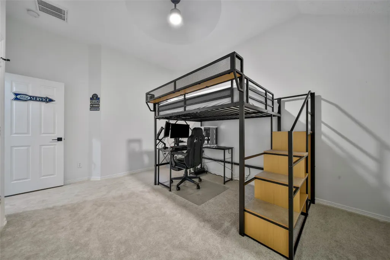
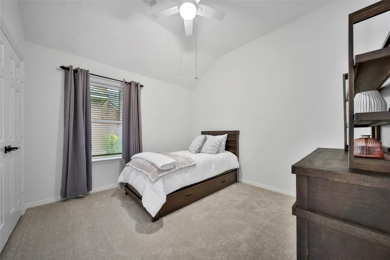
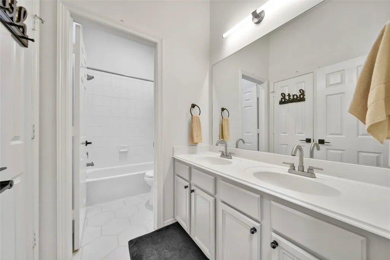
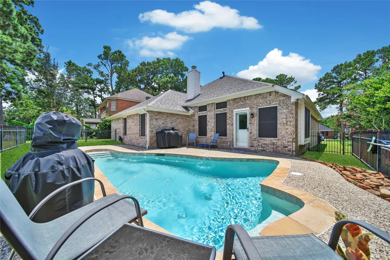
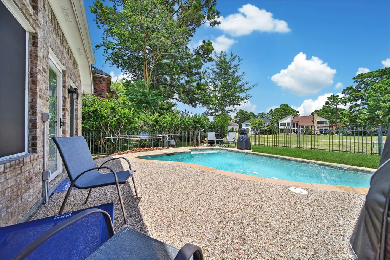
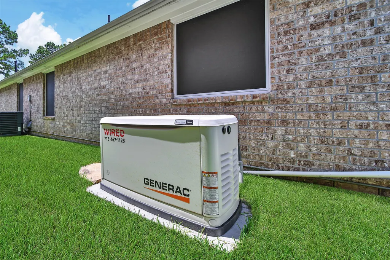
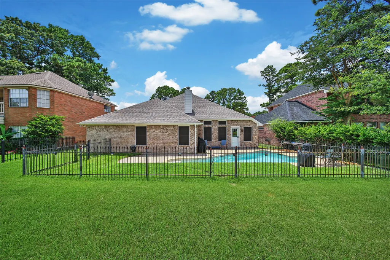
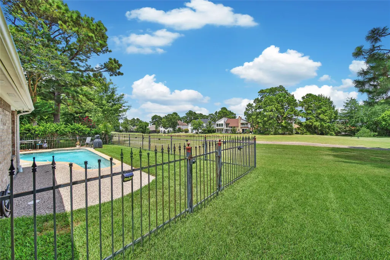
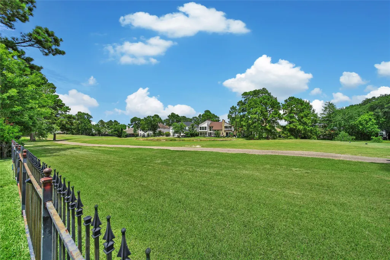
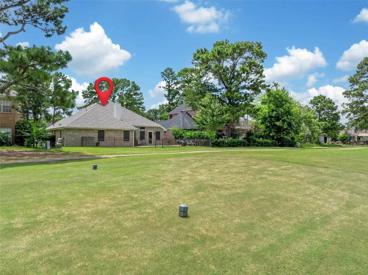
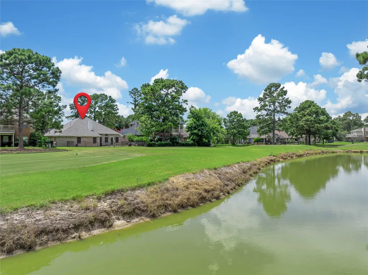
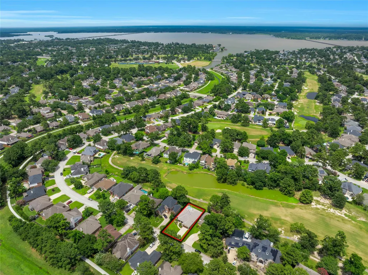
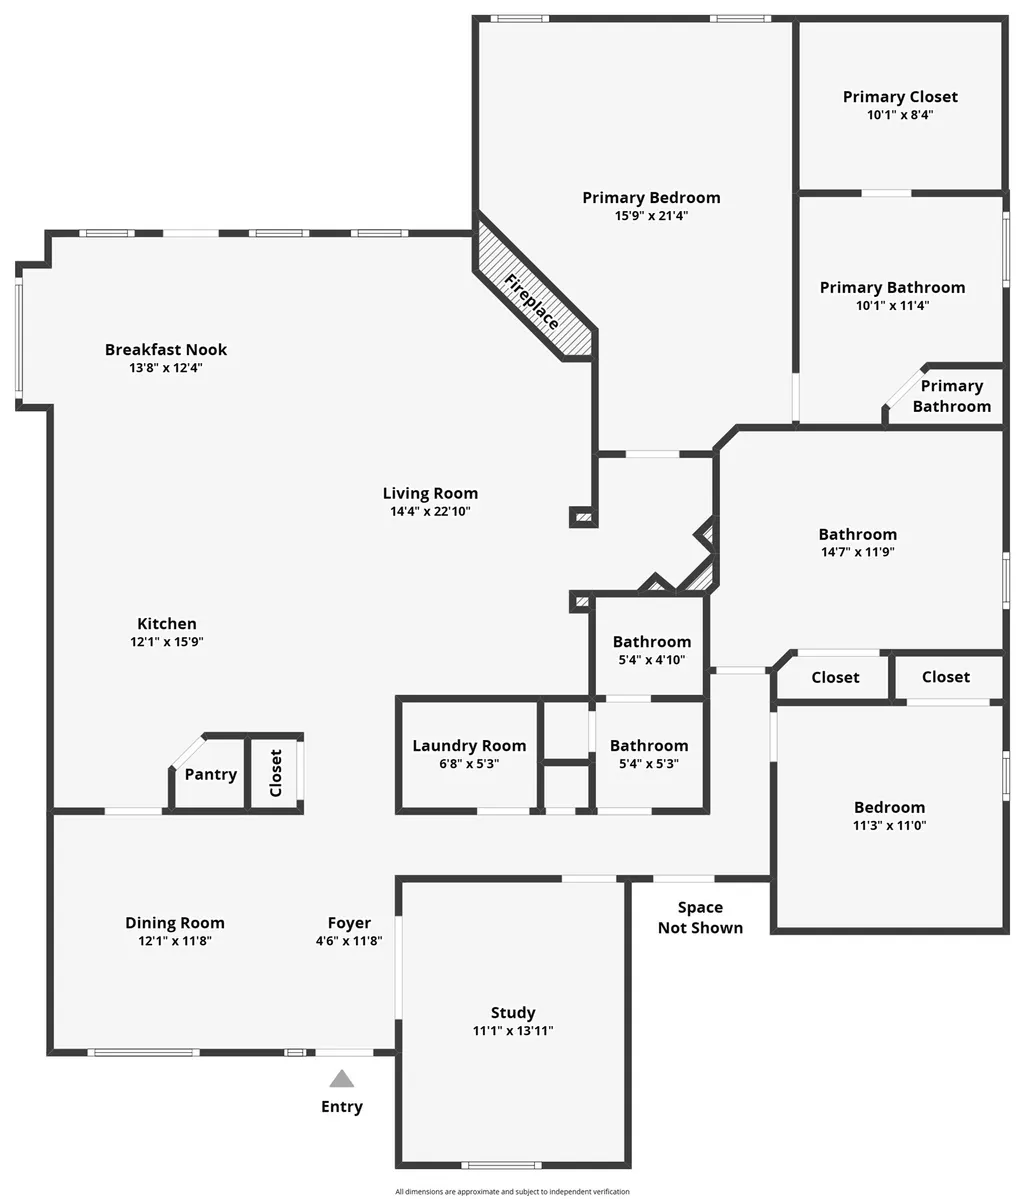
JUST IN TIME FOR SUMMER! IMPECCABLE 1 STORY! PREMIUM GOLF COURSE LOT WITH GORGEOUS POOL! TRULY LOADED + BETTER THAN NEW! Recent Roof, Ductwork, A/C Condenser, Carpet, Whole Home Water Softener & Reverse Osmosis, Solar Screens, Landscaping & Irrigation System, PLUS Whole Home Generator! Thoughtfully Designed Interior Layout - Desirable Split Plan Design! Dedicated Study/Home Office with French Doors! Gourmet Island Kitchen: Quartz Counters, Updated Dishwasher, Walk-In Pantry, & 42" Cabinetry Galore! Refrigerator Included! Large Family Room - Wood-Look Flooring + Gas Log Fireplace! Privately Located Master Suite - Lovely Whirlpool Garden Bath + Big Walk-In Closet! Resort-Style Backyard: Amazing PebbleTec POOL with Recent Pumps & Light + WiFi Controlled System & Breathtaking Views of the 13th Hole! Great Community with Amenities Galore: 18-Hole Golf Course, Lake, Fitness Center, Sports Courts, Pools, PLUS Scenic Trails & Parks! OVER $120K IN UPDATES SINCE 2023 (per Sellers)!
| Elementary School | Middle School | High School |
|---|---|---|
| MAPLEBROOK ELEMENTARY SCHOOL Elementary School | ATASCOCITA MIDDLE SCHOOL Middle School | ATASCOCITA HIGH SCHOOL High School |
| Price History | |
|---|---|
| 7/6/2026 | Listed $389,900 |
| 8/4/2026 | 1$384,900 |
| 8/28/2026 | 1$379,900 |
General Features
| Country | US |
|---|---|
| Sewer | Public Sewer |
| Heating | Central,Gas |
| Cooling | Central Air,Electric,Attic Fan |
| Roof | Composition |
| Appliances | Dishwasher,Free-Standing Range,Disposal,Gas Oven,Gas Range,Microwave,Oven,Refrigerator,Water Softener Owned |
| HOA Fee | 435 |
| Garage Spaces | 2 |
| Association Fee Includes | Clubhouse,Recreation Facilities |
| Patio/Porch Features | Deck,Patio |
| Architectural Style | Traditional |
| Pool Features | In Ground,Association |
| Security Features | Smoke Detector(s) |
| Construction Materials | Brick,Cement Siding |
| Exclusions | Washer/dryer + all curtains & rods |
| Year Built | 1999 |
| Electric | Generator |
| Stories Count | 1 |
| Levels | One |
| Property Subtype | Detached |
| Tax Year | 2025 |
| Community Features | Community Pool,Curbs,Golf |
| Assoc Fee Paid Per | Annually |
| County | Harris |
| New Construction | false |
| Property Type | Residential |
| Association Amenities | Fitness Center,Golf Course,Meeting/Banquet/Party Room,Party Room,Pickleball,Park,Pool,Tennis Court(s),Trail(s) |
| HOA | true |
| Attached Garage | true |
| Energy Efficient | Doors,HVAC,Insulation,Solar Screens,Thermostat |
| Subdivision Name | Walden On Lake Houston |
| Facing Direction | West |
| Garage Y/N | true |
| Total Rooms | 9 |
| Full Baths | 2 |
| Status | Active |
| Directions | From Beltway 8 headed East, Exit & turn L @ W Lake Houston Parkway. Head North on W Lake Houston, then turn R @ Aerobic Avenue;L @ Bluewater Cove Drive. Home is on the right-hand side. |
| ModificationTimestamp | 2026-09-05T18:25:21.800-00:00 |
| High School | ATASCOCITA HIGH SCHOOL |
| City | Humble |
| Disclosures | Exclusions Disclosure,Municipal Utility District Disclosure,Seller Disclosure |
| Association Name | Spectrum Asset Management |
| High School District | 29 - Humble |
| MLS Area | 1 |
| Lot Size Units | Square Feet |
| Elementary School | MAPLEBROOK ELEMENTARY SCHOOL |
| Tax Annual Amount | 8366 |
| Middle/Junior High School | ATASCOCITA MIDDLE SCHOOL |
| MLS Area Minor | Atascocita South |
| Lease Considered Y/N | false |
| Virtual Tour | https://www.zillow.com/view-imx/2b1c8b78-4729-44c3-b5ee-12e16dbb0dd4?initialViewType=pano&hidePhotos=true&setAttribution=mls&wl=true&utm_source=email&utm_medium=email&utm_campaign=emo-floorplancompleted |
| Standard Status | Active |
| Middle/Junior School District | 29 - Humble |
| Elementary School District | 29 - Humble |
| Year Built Source | Public Records |
| PostalCity | Humble |
| Legal Description | LT 31 BLK 28 SPORTSMAN VILLAGE AMEND WALDEN ON LAKE HOUSTON |
| AttributionContact | 281-440-7900 |
Interior Features
| Interior Amenities | All Bedrooms Down,Breakfast Bar,Crown Molding,Double Vanity,High Ceilings,Kitchen/Family Room Combo,Main Level Primary,Split Bedrooms,Soaking Tub,Separate Shower,Tub Shower,Vanity,Walk-In Pantry,Walk-In Closet(s),Window Treatments,Ceiling Fan(s),Programmable Thermostat |
|---|---|
| Flooring | Carpet,Plank,Tile,Vinyl |
| Total Fireplaces | 1 |
| Fireplace Features | Gas Log |
| Air Conditioning Y/N | true |
| Heating Y/N | true |
| Window Features | Window Coverings |
| Fireplace Y/N | true |
| Laundry Features | Washer Hookup,Electric Dryer Hookup |
| Total Bedrooms | 3 |
| Room Type | Breakfast Room/Nook,Dining Room,Entry/Foyer,Family Room,Office,Utility Room |
| LivingAreaSource | Appraiser |
| Total Baths | 2 |
| Bedrooms Possible | 4 |
Exterior Features
| Exterior Amenities | Deck,Fence,Sprinkler/Irrigation,Patio,Private Yard,Tennis Court(s) |
|---|---|
| Fencing | Back Yard |
| Parking Features | Attached,Garage,Garage Door Opener |
| Lot Features | Near Golf Course,On Golf Course,Subdivision |
| Water Source | Public |
| Lot Size Area | 6615 |
| Foundation Details | Slab |
| Building Area Total | 2339 |
| Lot Size Acres | 0.1519 |
| Road Surface Type | Concrete |
| Lot Size Source | Appraiser |
| Door Features | Insulated Doors |
| Other Equipment | Reverse Osmosis System |
| Private Pool | true |
Amenities
- Foreclosure
- Views
- Short Sale
- New Construction
- Adult 55+
- Lease To Own
- No HOA Fees
- Furnished
- Primary On Main
- Air Conditioning
- Seller Finance
- Green
- Fixer Upper
- Horse
- Golf
- Fireplace
- Deck
- Garage
- Basement
- Pool
Property vs Single Family Average in 77346
Price
Taxes
Year Built
 The information being provided by Houston Association of REALTORS, Inc. is for the consumer's personal, non-commercial use and may not be used for any purpose other than to identify prospective properties consumers may be interested in purchasing. Any information relating to real estate for sale referenced on this web site comes from the Internet Data Exchange (IDX) program of the Houston Association of REALTORS, Inc. This web site may reference real estate listing(s) held by a brokerage firm other
