
Address
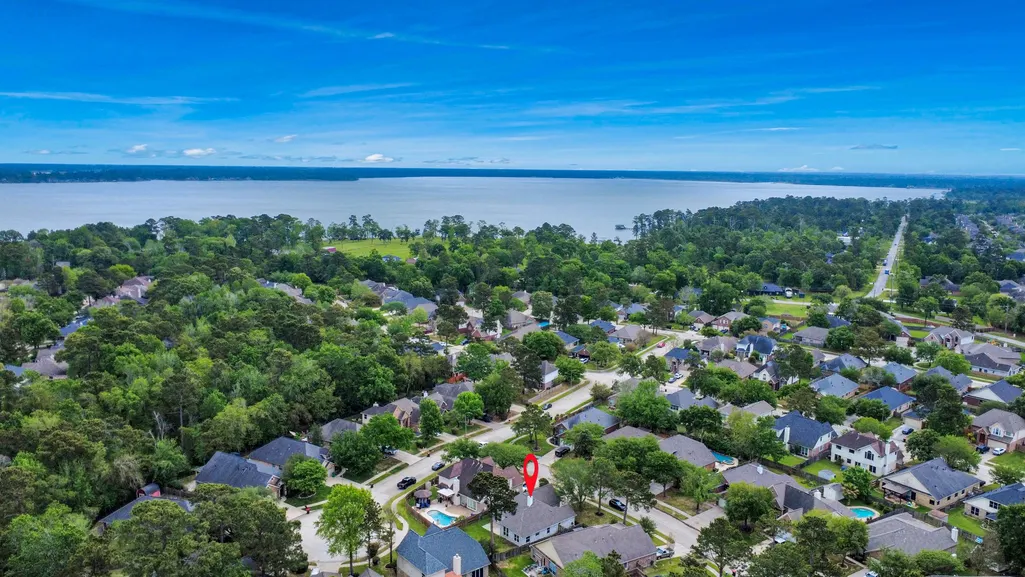
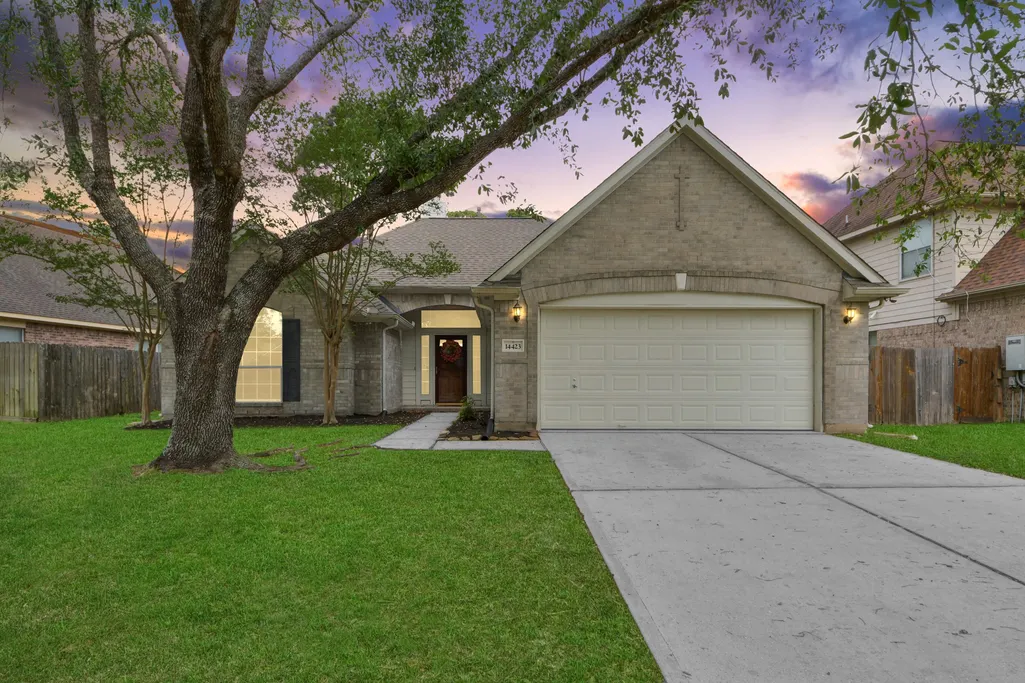
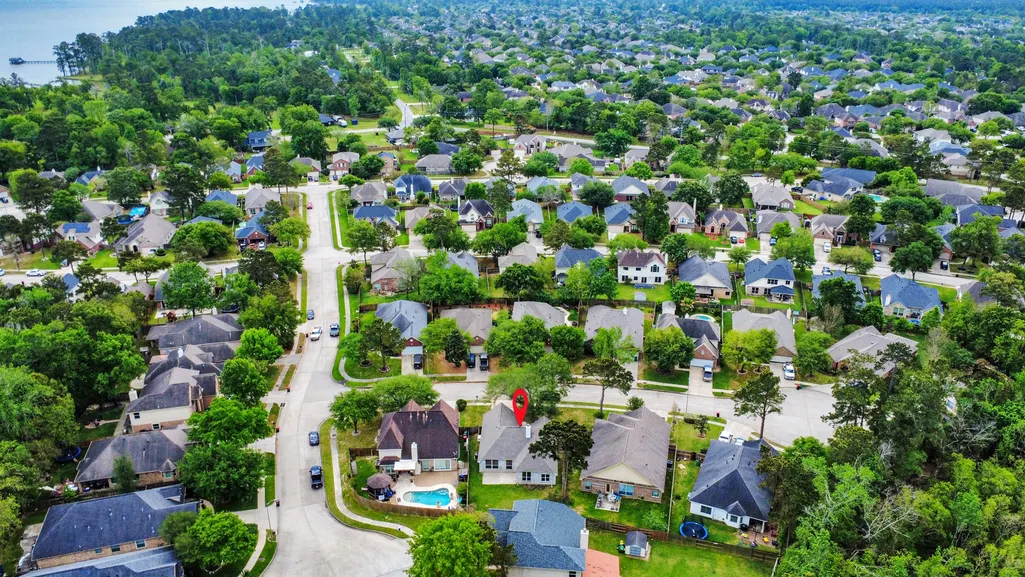
14423 Gadwall Court, Houston, TX
Price
$ 299,999
Property Attributes
- MLS#64401036
- TypeSingle Family
- Listing Status Active
- CountyHarris
- CityHouston
- Area1 Summerwood/Lakeshore
- NeighborhoodSummerwood
- Zip77044
- Style
- Year Built2003
- Taxes$ 6713
- Price$ 299,999
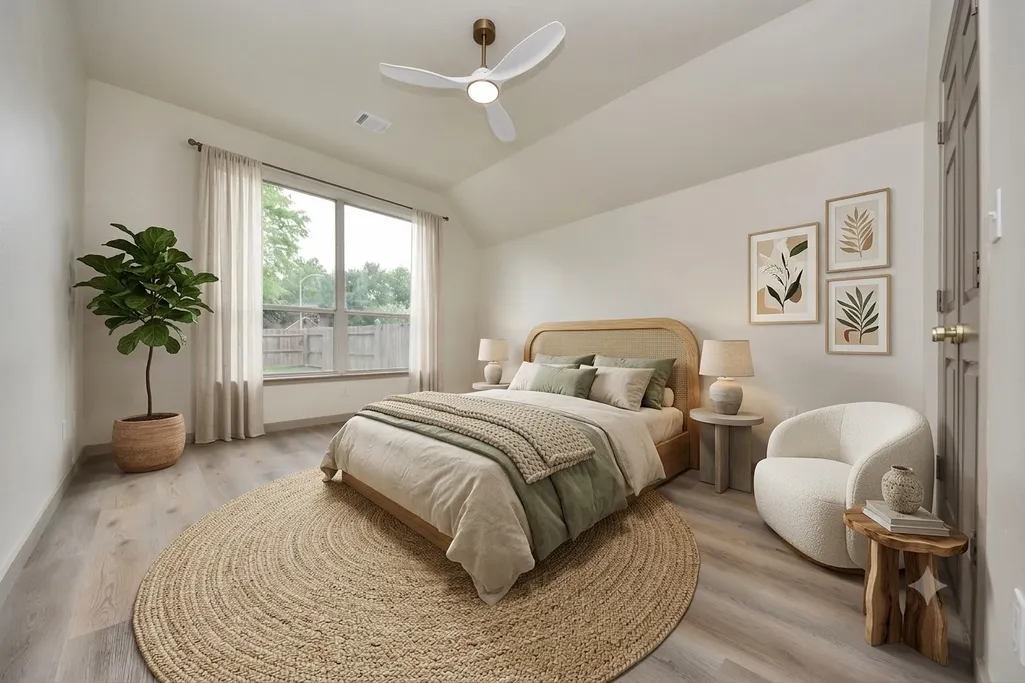
- Bedrooms3
- Full Bathrooms2
- Half Bathrooms0
- Sqr Footage1713
- Lot Size0.1691 Acres
Data Source:
Houston Association of REALTORS® (HAR)
Property Description

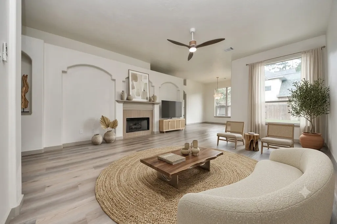
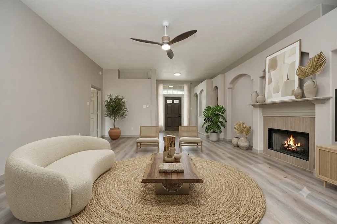
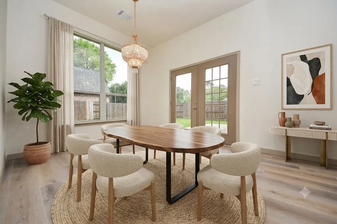
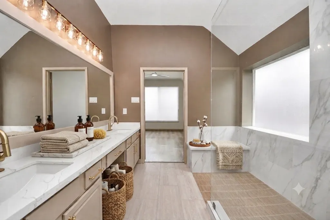
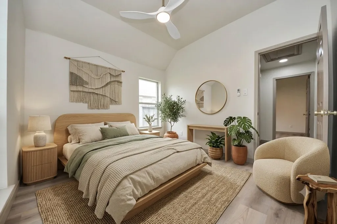
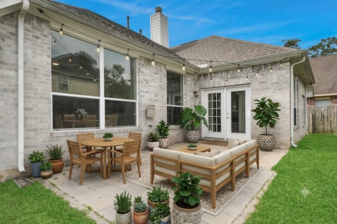
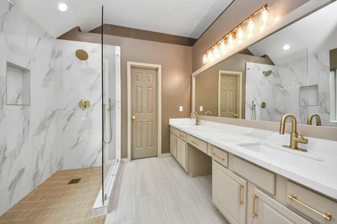
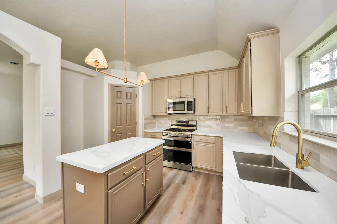

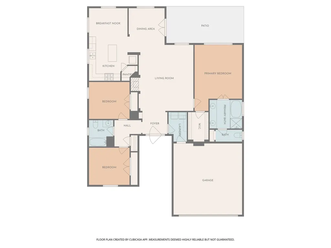
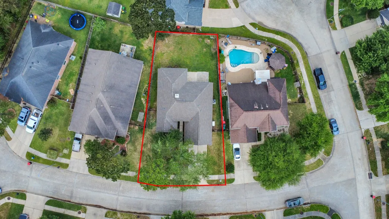
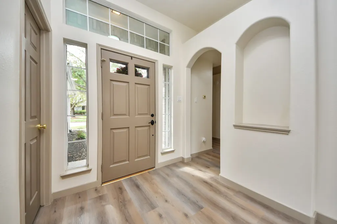
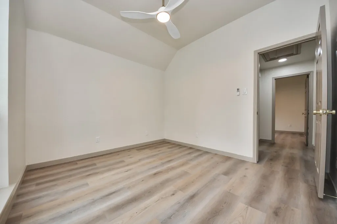
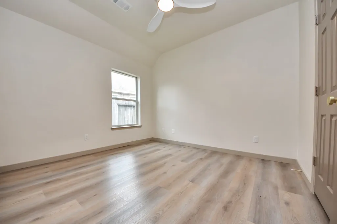
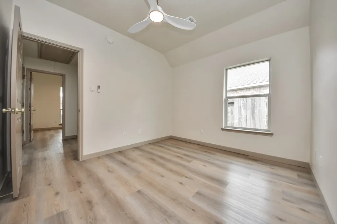
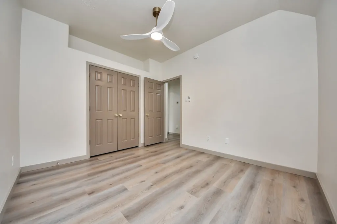
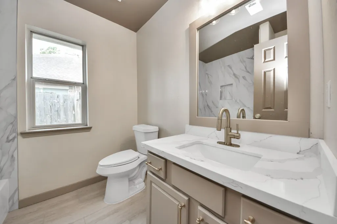
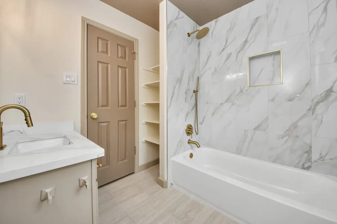
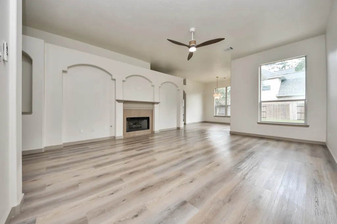
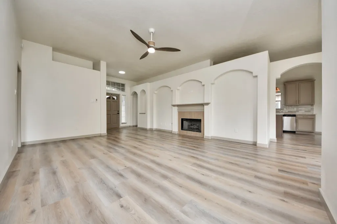
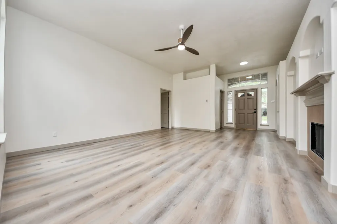
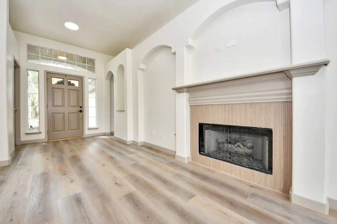
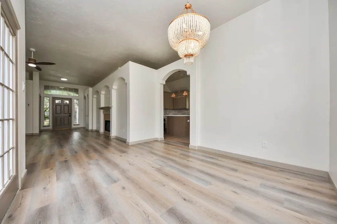
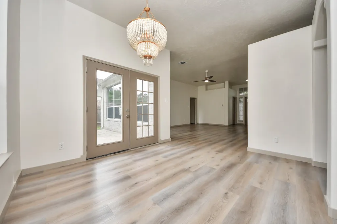
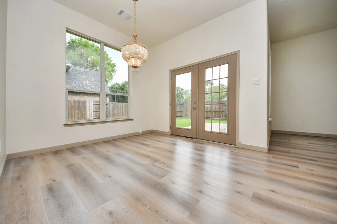
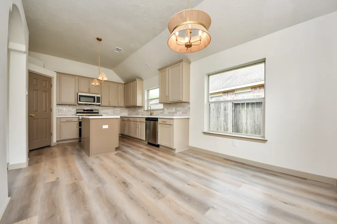
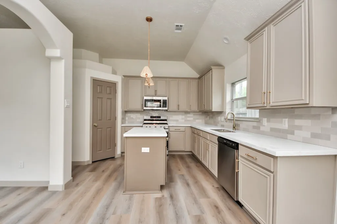
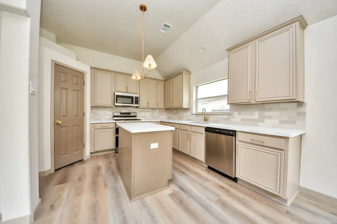
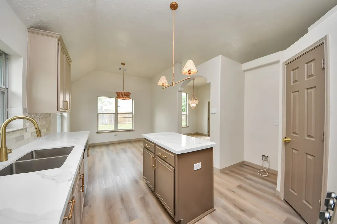
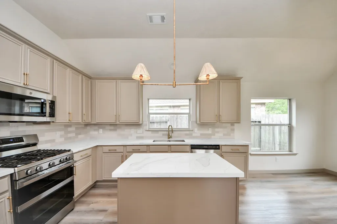
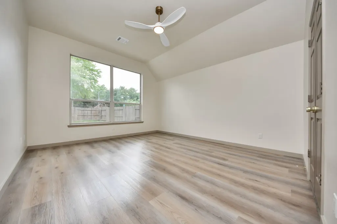
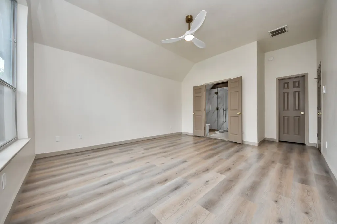
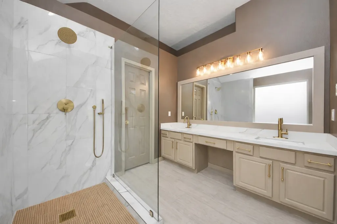
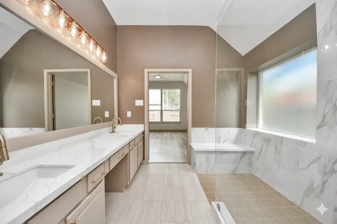
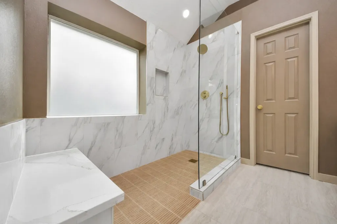
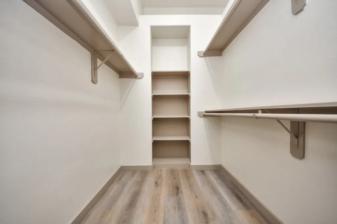
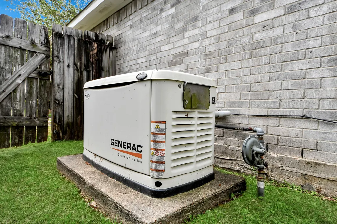
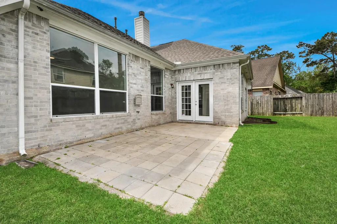
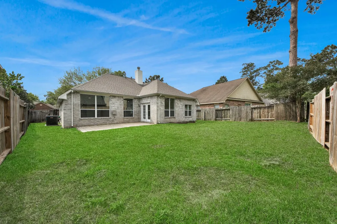
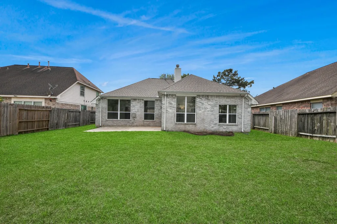
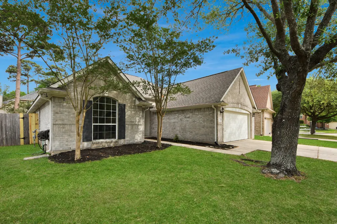
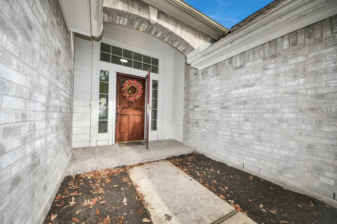
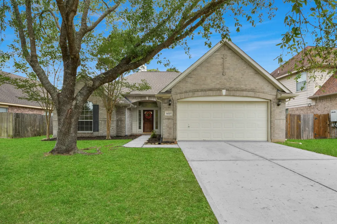
DESIGNER RETREAT AWAITS! Welcome to effortless single-story living in this COMPLETELY REMODELED 3-bedroom, 2-bath home, tucked away on a quiet CUL-DE-SAC. Thoughtfully updated with MAJOR 2026 improvements—including ROOF (2/26), AC (2/26), & WATER HEATER (1/26)—this home offers true peace of mind. Inside, you’ll find a bright, open and split floor plan enhanced by luxury vinyl plank flooring (3/26) and stylish designer lighting throughout. The stunning kitchen serves as the centerpiece, featuring QUARTZ countertops (3/26), SS appliances (3/26), and a clean, modern aesthetic perfect for everyday living and entertaining. The spacious primary retreat is complete with a spa-inspired bathroom showcasing quartz countertops & an oversized walk-in shower. Step outside to a large backyard with plenty of room to relax, host, or create your ideal outdoor space. WHOLE HOME GENERATOR! Conveniently located near major freeways, shopping, and dining! TURN KEY! Schedule your showing today!
| Elementary School | Middle School | High School |
|---|---|---|
| CENTENNIAL ELEMENTARY SCHOOL (HUMBLE) Elementary School | LAKE HOUSTON MIDDLE SCHOOL (HUMBLE) Middle School | SUMMER CREEK HIGH SCHOOL High School |
| Price History | |
|---|---|
| 8/3/2026 | Listed $299,999 |
General Features
| Country | US |
|---|---|
| Sewer | PublicSewer |
| Heating | Central,Gas |
| Cooling | CentralAir,Electric |
| Roof | Composition |
| Appliances | Dishwasher,FreeStandingRange,Disposal,Microwave |
| HOA Fee | 980 |
| Garage Spaces | 2 |
| Patio/Porch Features | Deck,Patio |
| Architectural Style | Traditional |
| Security Features | SmokeDetectors |
| Construction Materials | Brick,WoodSiding |
| Year Built | 2003 |
| Stories Count | 1 |
| Levels | One |
| Property Subtype | Detached |
| Tax Year | 2025 |
| Community Features | CommunityPool,MasterPlannedCommunity,Curbs |
| Assoc Fee Paid Per | Annually |
| County | Harris |
| New Construction | false |
| Property Type | Residential |
| Association Amenities | Clubhouse |
| HOA | true |
| Attached Garage | true |
| Energy Efficient | Thermostat |
| Subdivision Name | Summerwood |
| Garage Y/N | true |
| Total Rooms | 8 |
| Full Baths | 2 |
| Status | Active |
| Directions | Beltway 8 to W Lake Houston Pkwy/Lockwood Rd; turn into Summerwood; Turn right onto Royal Tern Dr.; Turn right onto Red Mulberry Ln.; Take the 1st left onto Eastern Redbud Ln.; Take the 1st left onto White Ibis Dr.; Take the 1st left onto Gadwall Ct. |
| ModificationTimestamp | 2026-08-24T00:43:06.220-00:00 |
| High School | SUMMER CREEK HIGH SCHOOL |
| City | Houston |
| Disclosures | MunicipalUtilityDistrictDisclosure,OwnerIsListingAgent,SellerDisclosure |
| Association Name | Graham Management |
| High School District | 29 - Humble |
| MLS Area | 1 |
| Lot Size Units | SquareFeet |
| Elementary School | CENTENNIAL ELEMENTARY SCHOOL (HUMBLE) |
| Tax Annual Amount | 6713 |
| Middle/Junior High School | LAKE HOUSTON MIDDLE SCHOOL (HUMBLE) |
| MLS Area Minor | Summerwood/Lakeshore |
| Lease Considered Y/N | false |
| Standard Status | Active |
| Middle/Junior School District | 29 - Humble |
| Elementary School District | 29 - Humble |
| Year Built Source | PublicRecords |
| PostalCity | Houston |
| Legal Description | LT 36 BLK 2 LAKE FOREST VILLAGE SEC 2 |
Interior Features
| Interior Amenities | AllBedroomsDown,DoubleVanity,FullBathOnMainLevel,HighCeilings,KitchenIsland,MainLevelPrimary,Pantry,QuartzCounters,SittingAreaInPrimary,SplitBedrooms,WalkInPantry,WalkInClosets,ProgrammableThermostat |
|---|---|
| Flooring | Plank,Tile,Vinyl |
| Total Fireplaces | 1 |
| Fireplace Features | Gas |
| Air Conditioning Y/N | true |
| Heating Y/N | true |
| Fireplace Y/N | true |
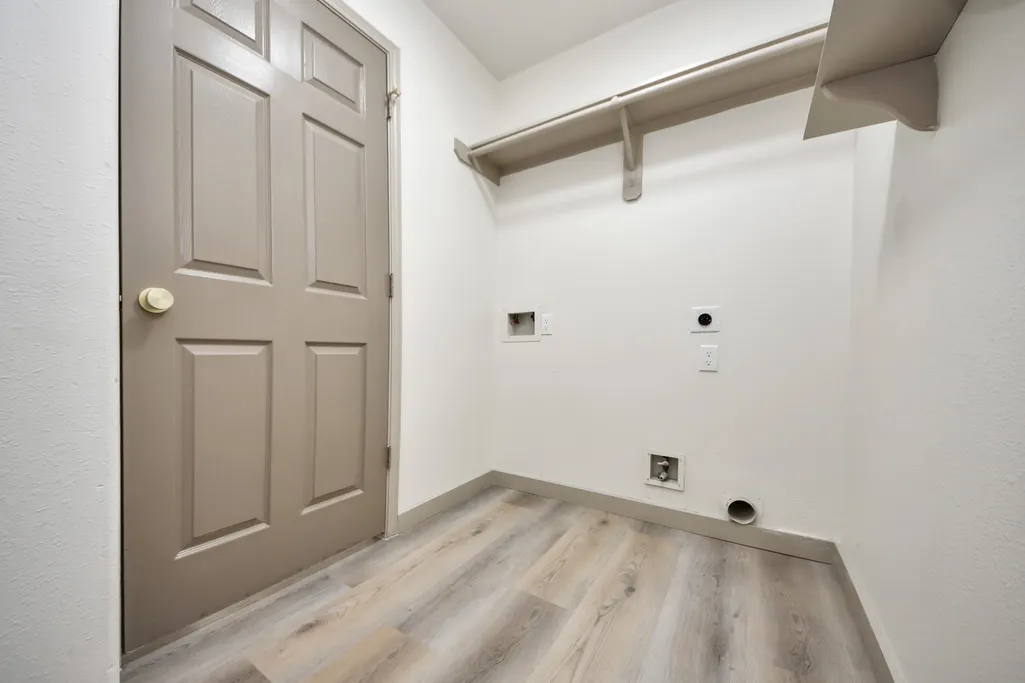
| Laundry Features | WasherHookup,ElectricDryerHookup,GasDryerHookup |
| Total Bedrooms | 3 |
| Room Type | BreakfastRoomNook,DiningRoom,FamilyRoom,LivingRoom,SittingRoom |
| LivingAreaSource | Appraiser |
| Total Baths | 2 |
| Bedrooms Possible | 3 |
Exterior Features
| Exterior Amenities | Deck,Fence,Patio |
|---|---|
| Fencing | BackYard |
| Parking Features | Attached,Driveway,Garage |
| Lot Features | CulDeSac,Subdivision |
| Water Source | Public |
| Lot Size Area | 7364 |
| Foundation Details | Slab |
| Building Area Total | 1713 |
| Lot Size Acres | 0.1691 |
| Road Surface Type | Concrete |
| Lot Size Source | Appraiser |
| Private Pool | false |
Amenities
- Foreclosure
- Views
- Short Sale
- New Construction
- Adult 55+
- Lease To Own
- No HOA Fees
- Furnished
- Primary On Main
- Air Conditioning
- Seller Finance
- Green
- Fixer Upper
- Horse
- Golf
- Fireplace
- Deck
- Garage
- Basement
- Pool
Property vs Single Family Average in 77044
Price
Taxes
Year Built
 The information being provided by Houston Association of REALTORS, Inc. is for the consumer's personal, non-commercial use and may not be used for any purpose other than to identify prospective properties consumers may be interested in purchasing. Any information relating to real estate for sale referenced on this web site comes from the Internet Data Exchange (IDX) program of the Houston Association of REALTORS, Inc. This web site may reference real estate listing(s) held by a brokerage firm other
