
Golf Course
Address
247 S Fazio Way, Spring, TX
Price
$ 5,395,000
Property Attributes
- MLS#56862657
- TypeSingle Family
- Listing Status Active
- CountyHarris
- CitySpring
- Area14 The Woodlands
- NeighborhoodThe Woodlands Carlton Woods Creekside 12
- Zip77389
- Style
- Year Built2011
- Taxes$ 77306
- Price$ 5,395,000
- Bedrooms6
- Full Bathrooms6
- Half Bathrooms3
- Sqr Footage11068
- Lot Size0.9978 Acres
Data Source:
Houston Association of REALTORS® (HAR)
Property Description
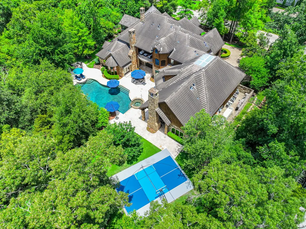
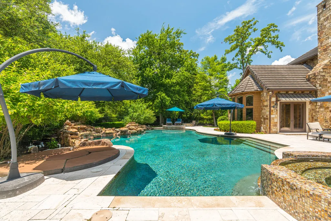
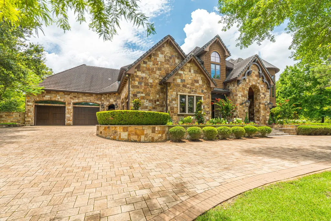
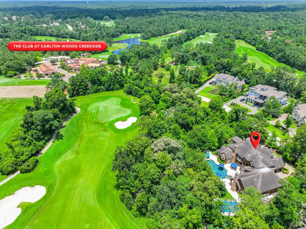
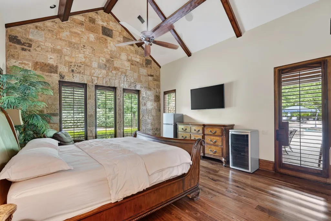
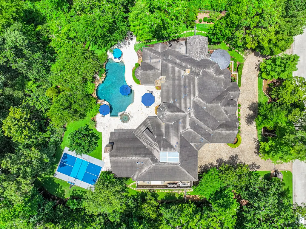
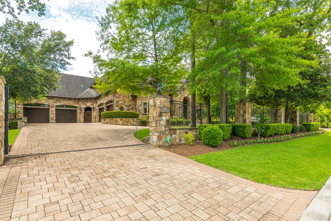
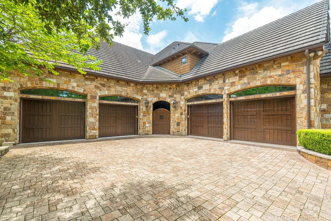
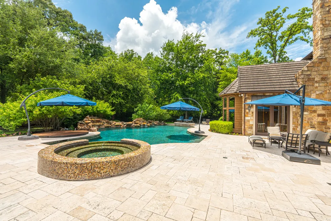
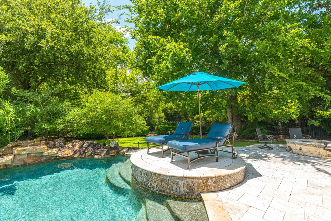
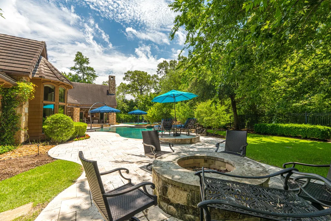
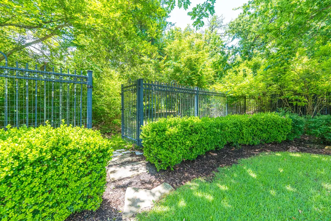
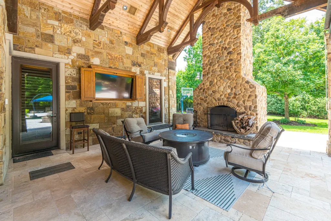
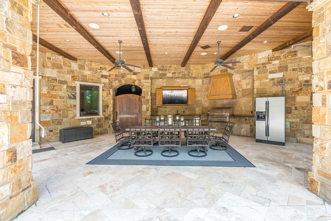
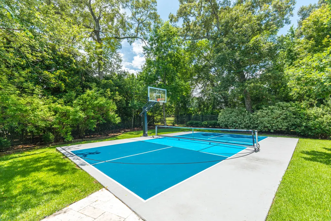
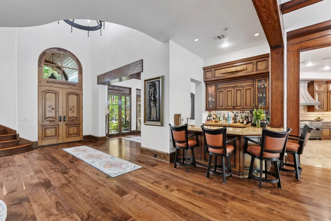
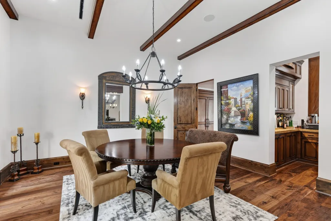
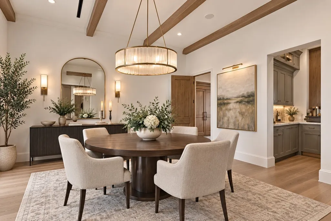
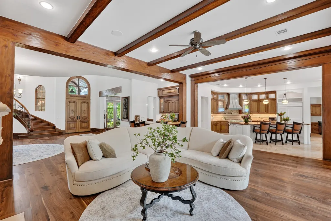
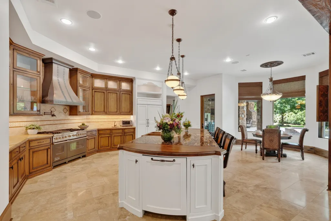
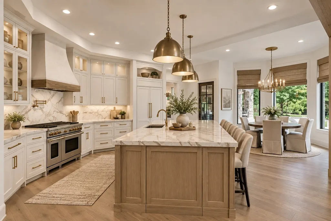
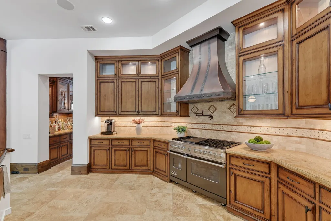
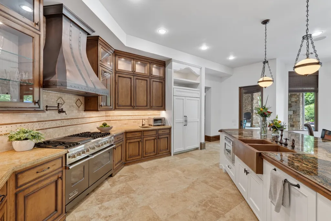
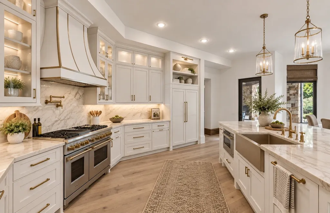
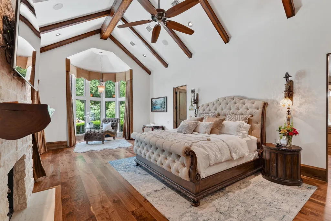
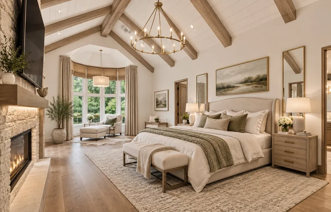
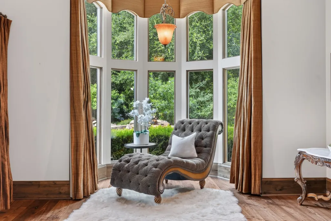
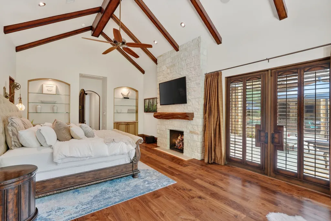
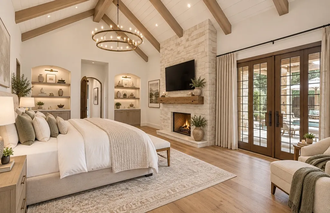
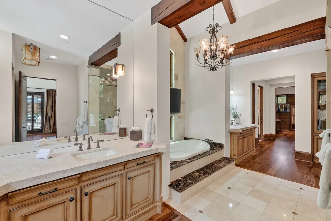
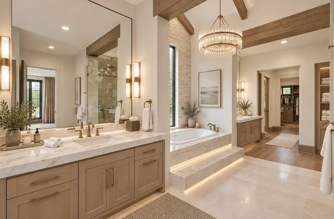
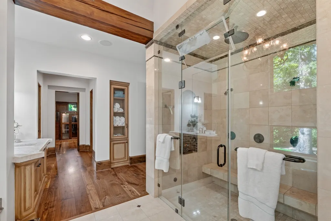
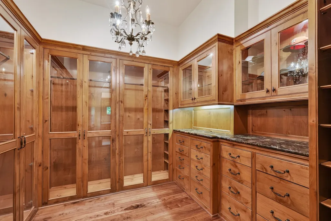
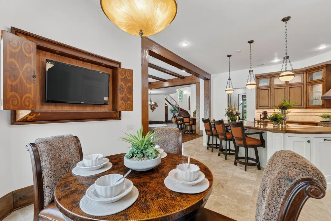
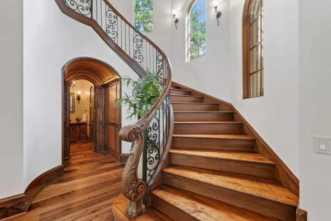
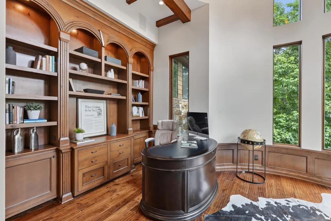
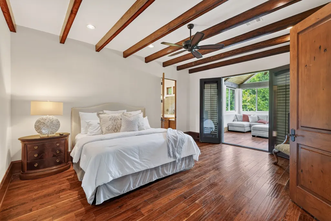
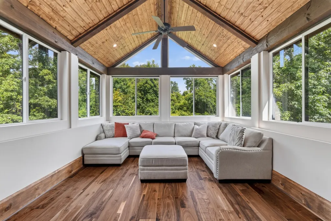
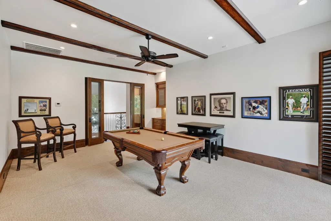
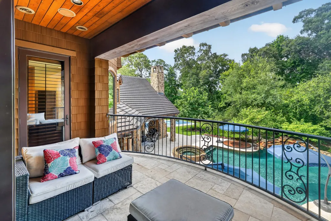
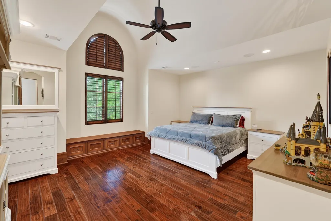
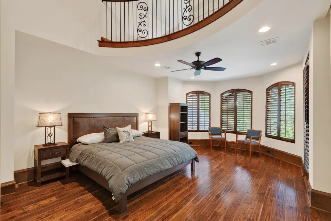
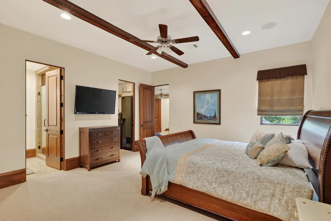
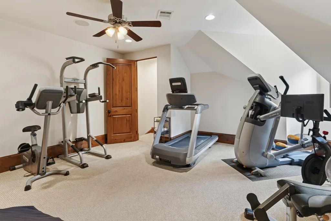
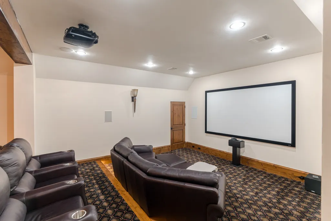
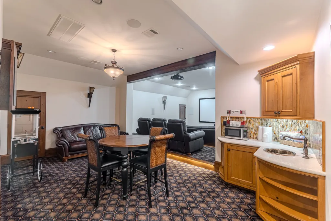
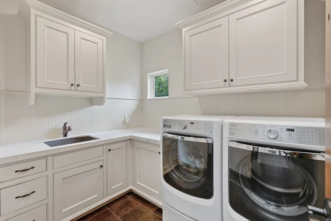
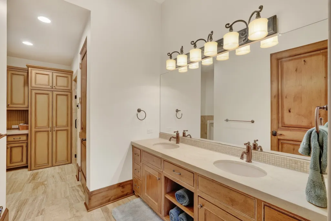
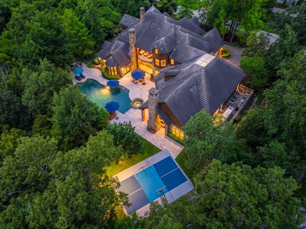
Situated on the 4th hole of the Tom Fazio Championship Course in Carlton Woods Creekside, this private estate showcases timeless Texas Hill Country architecture and exceptional craftsmanship including a private, gated entrance, lush landscaping, and a six-car garage. New walnut plank floors, exposed timber beams, and limestone, granite, and marble finishes highlight the interiors. Designed for comfortable living and entertaining, the home features elegant gathering spaces, a great room with a full bar, and a chef’s kitchen. The primary suite offers a stone fireplace, vaulted beam ceilings, and generous custom closets. Four additional bedroom suites are complemented by an office, game room, fitness room, and media room. Outdoor amenities include a guest casita, covered loggias, pool and spa, summer kitchen, firepit, and sports court! Smart-home and a whole-house generator. Just a short walk from the Clubhouse, residents enjoy access to an exceptional and exclusive club lifestyle.
| Elementary School | Middle School | High School |
|---|---|---|
| TIMBER CREEK ELEMENTARY SCHOOL (Tomball) Elementary School | CREEKSIDE PARK JUNIOR HIGH SCHOOL Middle School | TOMBALL HIGH SCHOOL High School |
| Price History | |
|---|---|
| 6/28/2026 | Listed $5,395,000 |
General Features
| Country | US |
|---|---|
| Sewer | Public Sewer |
| Heating | Central,Gas |
| Cooling | Central Air,Electric |
| Roof | Tile |
| Appliances | Double Oven,Dishwasher,Disposal,Gas Oven,Ice Maker,Microwave |
| HOA Fee | 5100 |
| Garage Spaces | 6 |
| Architectural Style | Traditional |
| Pool Features | Heated,In Ground |
| Security Features | Security Gate |
| Construction Materials | Stone,Wood Siding |
| Year Built | 2011 |
| Stories Count | 2 |
| Levels | Two |
| Property Subtype | Detached |
| Tax Year | 2025 |
| Community Features | Master Planned Community,Golf |
| Assoc Fee Paid Per | Annually |
| County | Harris |
| New Construction | false |
| Property Type | Residential |
| HOA | true |
| Attached Garage | true |
| Subdivision Name | The Woodlands Carlton Woods Creekside 12 |
| Garage Y/N | true |
| Total Rooms | 15 |
| Full Baths | 6 |
| Status | Active |
| Directions | From 45: Take Woodlands Parkway to Kuykendahl, turn left; left onto Carlton Woods. Once past guard gate, turn right on Fazio Way, follow until you reach 247. Home is on your left. |
| ModificationTimestamp | 2026-09-14T01:52:44.213-00:00 |
| High School | TOMBALL HIGH SCHOOL |
| City | Spring |
| Disclosures | Seller Disclosure |
| Association Name | Principal Management Group |
| High School District | 53 - Tomball |
| MLS Area | 14 |
| Lot Size Units | Square Feet |
| Elementary School | TIMBER CREEK ELEMENTARY SCHOOL (Tomball) |
| Tax Annual Amount | 77306 |
| Middle/Junior High School | CREEKSIDE PARK JUNIOR HIGH SCHOOL |
| MLS Area Minor | The Woodlands |
| Lease Considered Y/N | false |
| Virtual Tour | https://youtu.be/LDVhlh7lnig |
| Standard Status | Active |
| Middle/Junior School District | 53 - Tomball |
| Elementary School District | 53 - Tomball |
| Year Built Source | Public Records |
| PostalCity | Spring |
| Legal Description | LT 2 BLK 2 THE WOODLANDS CARLTON WOODS CREEKSIDE 12 IN THE V |
Interior Features
| Interior Amenities | Breakfast Bar,Double Vanity,En Suite Bathroom,Jetted Tub,Kitchen Island,Kitchen/Family Room Combo,Bath in Primary Bedroom,Main Level Primary,Pots & Pan Drawers,Pantry,Pot Filler,Self-closing Cabinet Doors,Sitting Area in Primary,Split Bedrooms,Self-closing Drawers,Tub Shower,Vanity,Walk-In Pantry,Walk-In Closet(s) |
|---|---|
| Total Fireplaces | 4 |
| Fireplace Features | Gas,Gas Log,Wood Burning |
| Air Conditioning Y/N | true |
| Heating Y/N | true |
| Fireplace Y/N | true |
| Half Baths | 3 |
| Total Bedrooms | 6 |
| Room Type | Breakfast Room/Nook,Dining Room,Family Room,Game Room,Living Room,Media Room,Office,Utility Room,Wine Room,Half Bath,Sitting Room |
| LivingAreaSource | Appraiser |
| Total Baths | 9 |
Exterior Features
| Parking Features | Additional Parking,Attached,Circular Driveway,Electric Gate,Garage,Garage Door Opener |
|---|---|
| Lot Features | Near Golf Course,On Golf Course,Subdivision |
| Water Source | Public |
| Lot Size Area | 43463 |
| Foundation Details | Slab |
| Building Area Total | 11068 |
| Lot Size Acres | 0.9978 |
| Road Surface Type | Concrete |
| Lot Size Source | Appraiser |
| Private Pool | true |
Amenities
- Foreclosure
- Views
- Short Sale
- New Construction
- Adult 55+
- Lease To Own
- No HOA Fees
- Furnished
- Primary On Main
- Air Conditioning
- Seller Finance
- Green
- Fixer Upper
- Horse
- Golf
- Fireplace
- Deck
- Garage
- Basement
- Pool
Property vs Single Family Average in 77389
Price
Taxes
Year Built
 The information being provided by Houston Association of REALTORS, Inc. is for the consumer's personal, non-commercial use and may not be used for any purpose other than to identify prospective properties consumers may be interested in purchasing. Any information relating to real estate for sale referenced on this web site comes from the Internet Data Exchange (IDX) program of the Houston Association of REALTORS, Inc. This web site may reference real estate listing(s) held by a brokerage firm other
