
Price Reduction
Address
5919 Spring Creek Oaks Drive, Spring, TX
Price
$ 422,500
Property Attributes
- MLS#56643796
- TypeSingle Family
- Listing Status Active
- CountyHarris
- CitySpring
- Area13 Champions Area
- NeighborhoodSpring Creek Oaks
- Zip77379
- Style
- Year Built1982
- Taxes$ 9064
- Price$ 422,500
- Bedrooms4
- Full Bathrooms2
- Half Bathrooms1
- Sqr Footage2970
- Lot Size0.2204 Acres
Data Source:
Houston Association of REALTORS® (HAR)
Property Description
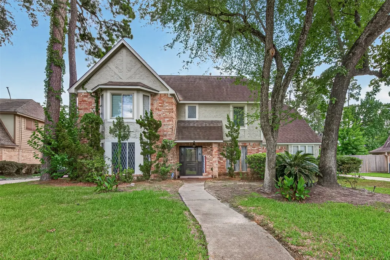
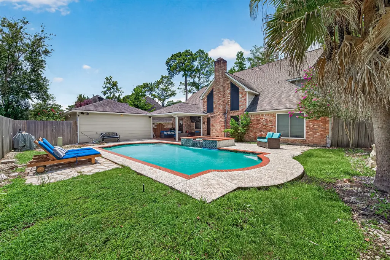
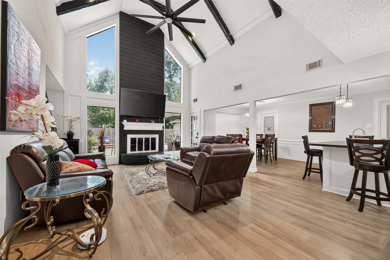
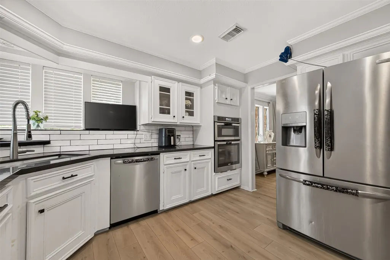
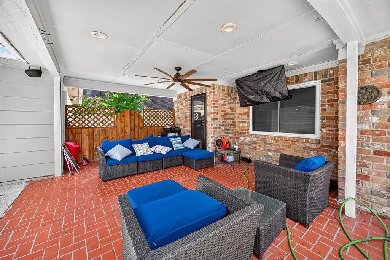
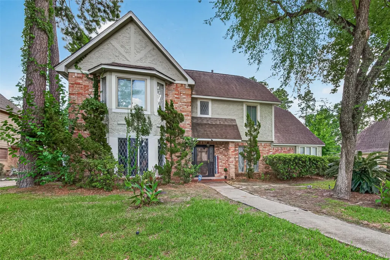
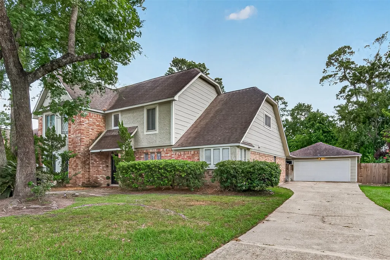
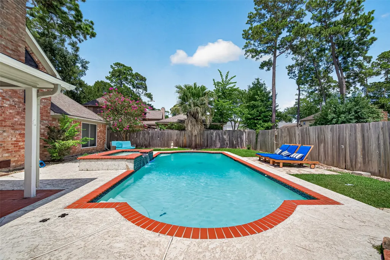
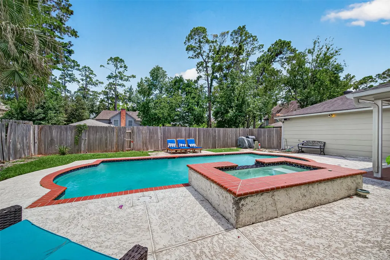
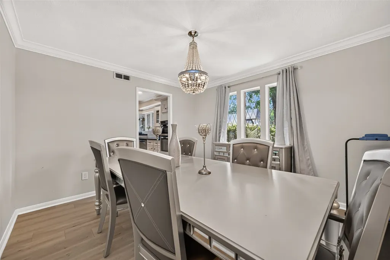
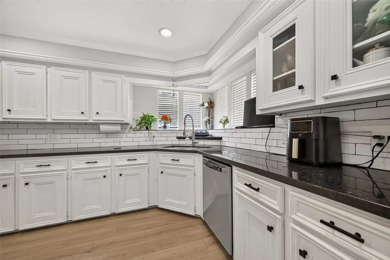
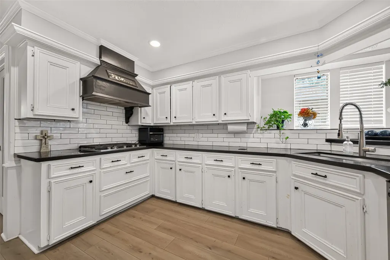
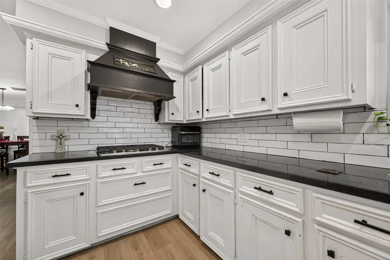
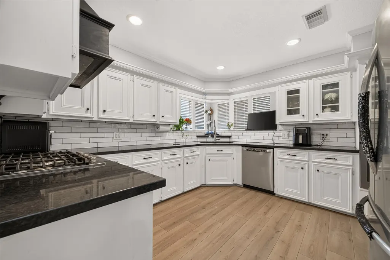
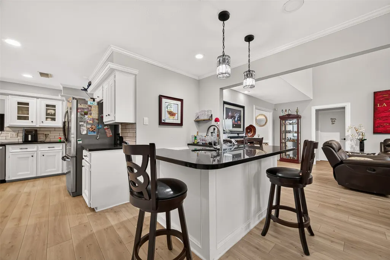
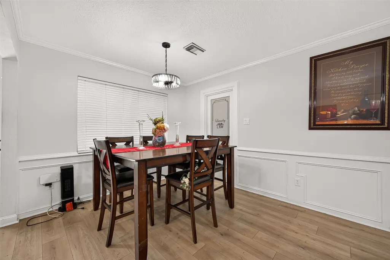
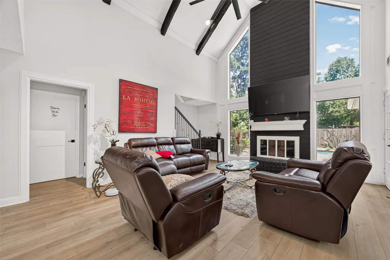
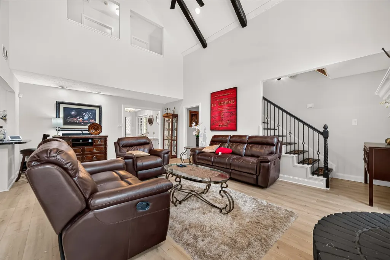
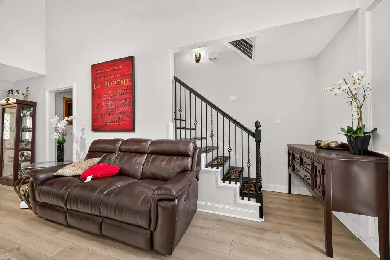
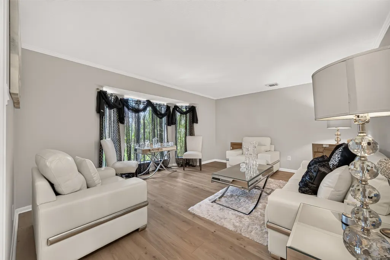
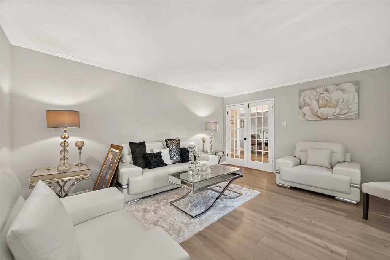
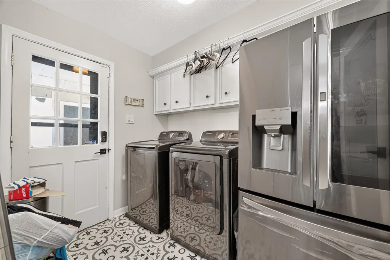
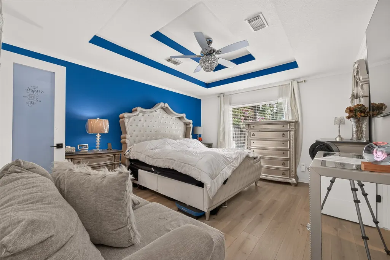
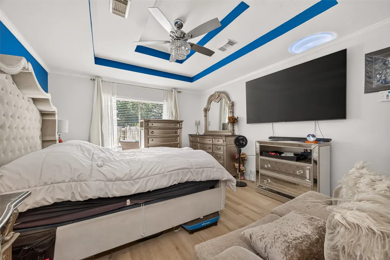
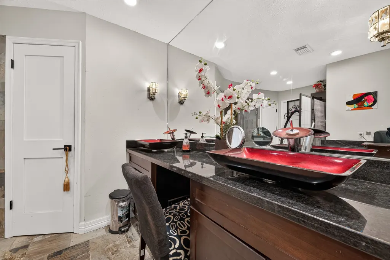
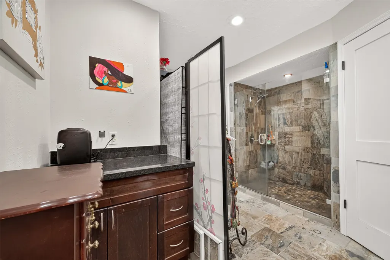
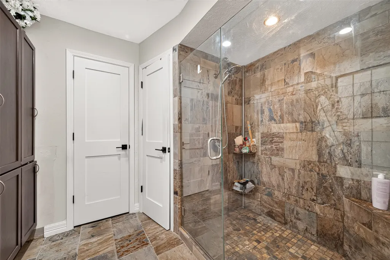
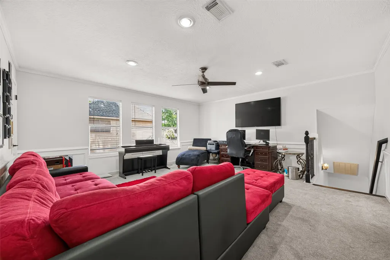
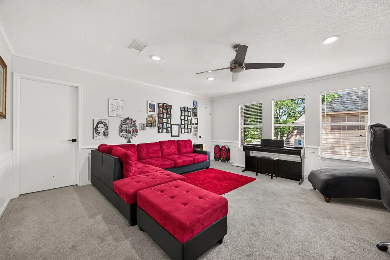
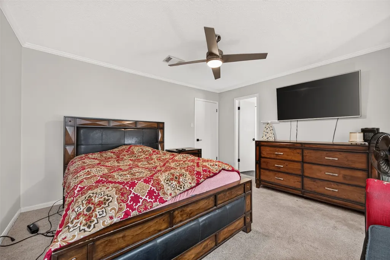
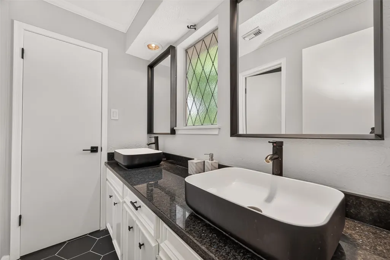
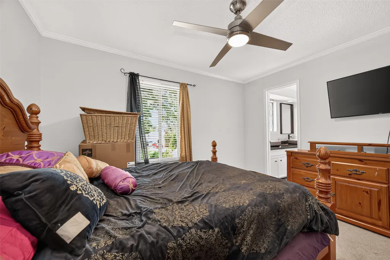
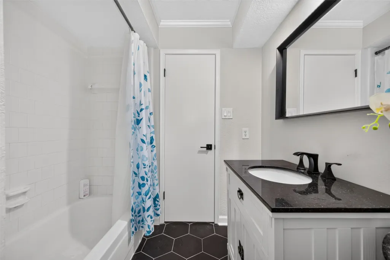
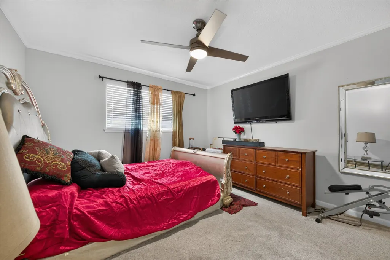
Tucked in a mature, established Spring neighborhood close to shopping, dining, and zoned to Klein ISD, this home has the layout and updates to back it up. You are greeted by a formal living room to the left and formal dining to the right, with the main family room straight ahead featuring a brick gas log fireplace and vaulted ceilings. The updated kitchen has double ovens, tile backsplash, an oversized pantry, a wet bar, and a breakfast area that connects to the family room. The laundry room sits just off the breakfast area with a half bathroom and direct access to the covered back patio, where a hot tub flows into a gunite pool. The primary suite is downstairs with tray ceilings, double sinks, extra counter space, and a large walk in tile shower. Upstairs you have 3 bedrooms, two of which share a jack and jill bathroom with a double sink countertop on each side and an additional sink and vanity accessible from the hallway, plus a third bedroom and a large flex space upstairs.
| Elementary School | Middle School | High School |
|---|---|---|
| KUEHNLE ELEMENTARY SCHOOL Elementary School | KLEB INTERMEDIATE SCHOOL Middle School | KLEIN HIGH SCHOOL High School |
| Price History | |
|---|---|
| 7/10/2026 | Listed $424,990 |
| 8/19/2026 | 1$422,500 |
General Features
| Sewer | PublicSewer |
|---|---|
| Heating | Central,Electric,Gas |
| Cooling | CentralAir,Electric |
| Roof | Composition |
| Appliances | DoubleOven,Dishwasher,Disposal,Refrigerator |
| HOA Fee | 991 |
| Garage Spaces | 2 |
| Association Fee Includes | Clubhouse,CommonAreas,Other |
| Patio/Porch Features | Deck,Patio,Porch |
| Architectural Style | Traditional |
| Pool Features | Gunite,InGround,PoolSpaCombo |
| Security Features | SmokeDetectors |
| Construction Materials | Brick,CementSiding,Stucco |
| Year Built | 1982 |
| Stories Count | 2 |
| Levels | Two |
| Property Subtype | Detached |
| Tax Year | 2025 |
| Assoc Fee Paid Per | Annually |
| County | Harris |
| New Construction | false |
| Property Type | Residential |
| HOA | true |
| Subdivision Name | Spring Creek Oaks |
| Garage Y/N | true |
| Total Rooms | 17 |
| Full Baths | 2 |
| Status | Active |
| Directions | From I-45, take Exit 68 for Louetta Rd and head west. Continue on Louetta Rd, turn right onto T.C. Jester Blvd, then left onto Spring Creek Oaks Dr. 5919 Spring Creek Oaks Dr will be on your left. |
| ModificationTimestamp | 2026-08-19T18:39:36.927-00:00 |
| High School | KLEIN HIGH SCHOOL |
| City | Spring |
| Disclosures | SellerDisclosure |
| Association Name | Spring Creek Oaks CIA |
| High School District | 32 - Klein |
| MLS Area | 13 |
| Lot Size Units | SquareFeet |
| Spa Features | HotTub |
| Elementary School | KUEHNLE ELEMENTARY SCHOOL |
| Tax Annual Amount | 9064 |
| Middle/Junior High School | KLEB INTERMEDIATE SCHOOL |
| MLS Area Minor | Champions Area |
| Lease Considered Y/N | false |
| Standard Status | Active |
| Middle/Junior School District | 32 - Klein |
| Elementary School District | 32 - Klein |
| Year Built Source | PublicRecords |
| PostalCity | Spring |
| Legal Description | LT 2 BLK 11 SPRING CREEK OAKS |
Interior Features
| Interior Amenities | BreakfastBar,ButlersPantry,CrownMolding,DoubleVanity,EntranceFoyer,HighCeilings,KitchenFamilyRoomCombo,BathInPrimaryBedroom,MainLevelPrimary,Pantry,TubShower,ThreeBedroomsUp,Vanity,VaultedCeilings,WalkInPantry,WalkInClosets,WindowTreatments |
|---|---|
| Flooring | Carpet,Plank,Tile,Vinyl |
| Total Fireplaces | 1 |
| Fireplace Features | GasLog |
| Air Conditioning Y/N | true |
| Heating Y/N | true |
| Window Features | WindowCoverings |
| Fireplace Y/N | true |
| Half Baths | 1 |
| Laundry Features | WasherHookup,GasDryerHookup |
| Total Bedrooms | 4 |
| Room Type | BreakfastRoomNook,Den,DiningRoom,EntryFoyer,FamilyRoom,GameRoom,LivingRoom,Pantry,HalfBath |
| LivingAreaSource | Appraiser |
| Total Baths | 3 |
Exterior Features
| Exterior Amenities | Deck,Fence,HotTubSpa,PavedDriveway,Porch,Patio,PrivateYard |
|---|---|
| Fencing | BackYard |
| Parking Features | Garage |
| Lot Features | Cleared,Subdivision |
| Water Source | Public |
| Lot Size Area | 9600 |
| Foundation Details | Slab |
| Spa | true |
| Building Area Total | 2970 |
| Lot Size Acres | 0.2204 |
| Lot Size Source | Appraiser |
| Private Pool | true |
Amenities
- Foreclosure
- Views
- Short Sale
- New Construction
- Adult 55+
- Lease To Own
- No HOA Fees
- Furnished
- Primary On Main
- Air Conditioning
- Seller Finance
- Green
- Fixer Upper
- Horse
- Golf
- Fireplace
- Deck
- Garage
- Basement
- Pool
Property vs Single Family Average in 77379
Price
Taxes
Year Built
 The information being provided by Houston Association of REALTORS, Inc. is for the consumer's personal, non-commercial use and may not be used for any purpose other than to identify prospective properties consumers may be interested in purchasing. Any information relating to real estate for sale referenced on this web site comes from the Internet Data Exchange (IDX) program of the Houston Association of REALTORS, Inc. This web site may reference real estate listing(s) held by a brokerage firm other
