
New Construction - Eco Friendly


Address
26750 Trailblazers Run, Montgomery, TX
Price
$ 465,064
Property Attributes
- MLS#45097517
- TypeSingle Family
- Listing Status Active
- CountyMontgomery
- CityMontgomery
- Area39 Magnolia/1488 West
- NeighborhoodKresston
- Zip77316
- Style
- Year Built2026
- Price$ 465,064
- Bedrooms4
- Full Bathrooms3
- Half Bathrooms1
- Sqr Footage2480
Data Source:
Houston Association of REALTORS® (HAR)
Property Description
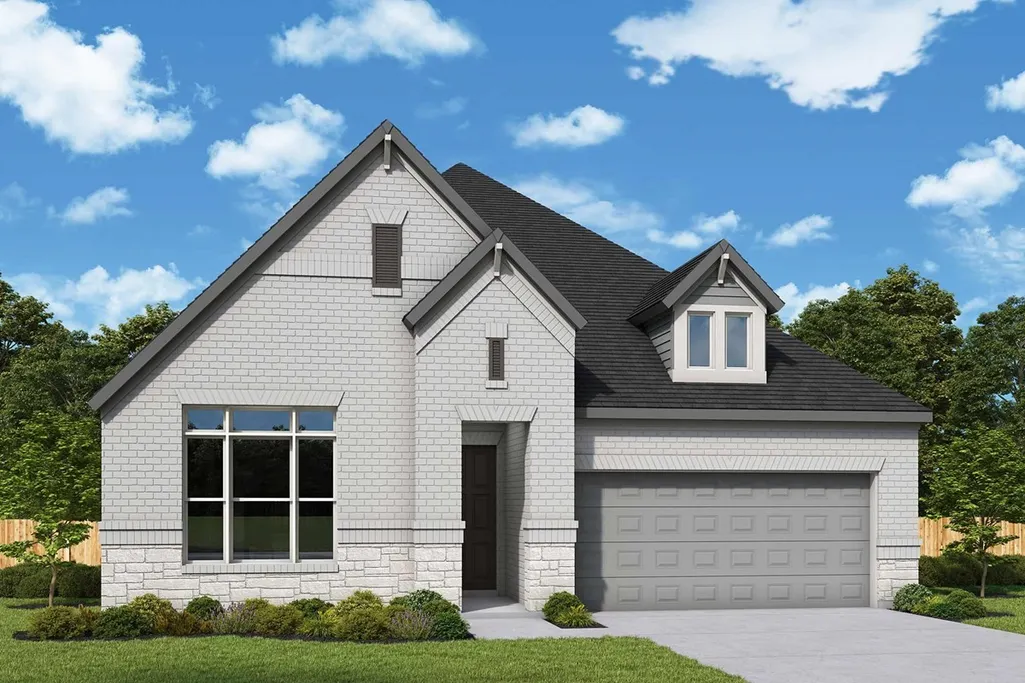
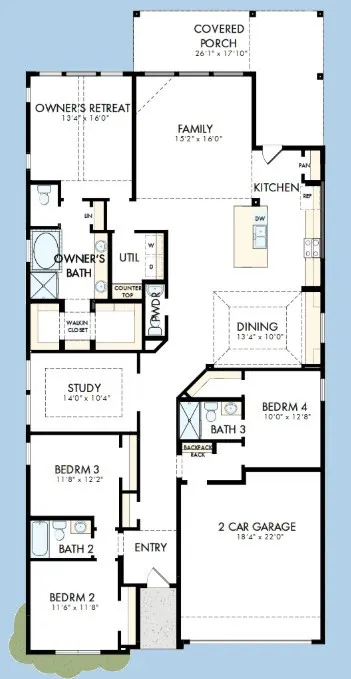
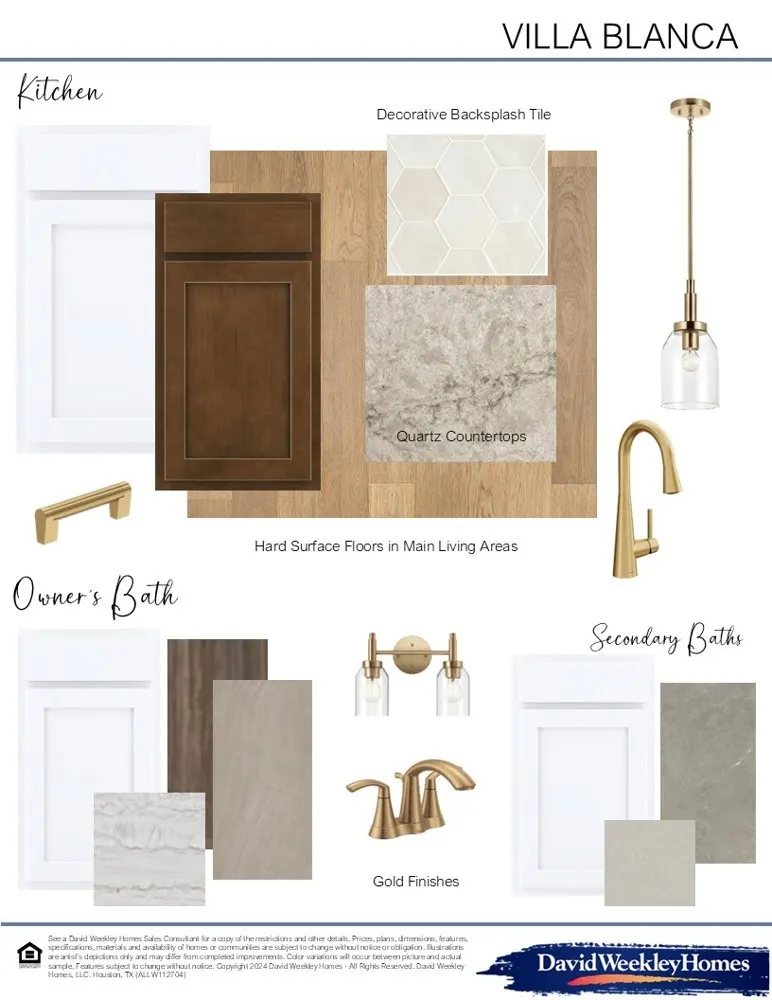
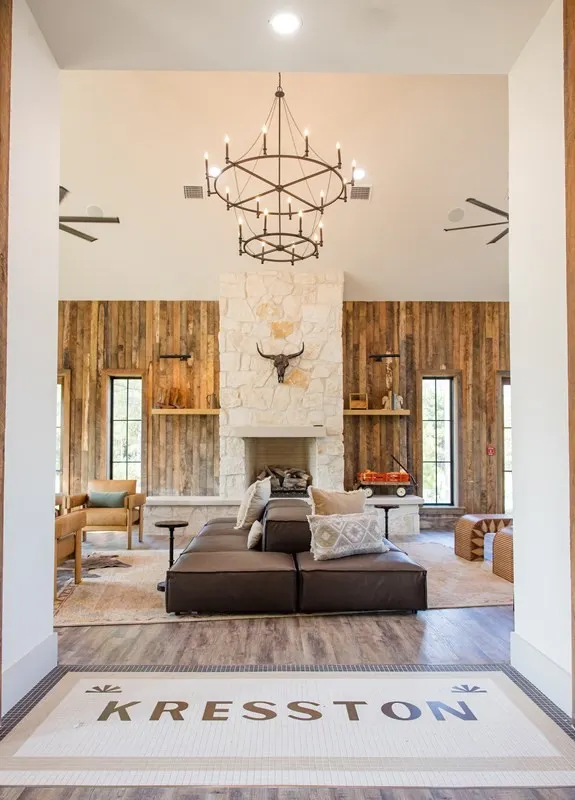
1-Story David Weekley Home with 12-Ft Ceilings & Guest Suite in Kresston. This beautifully crafted home features a striking brick and stone exterior with bronze windows and an open-concept layout ideal for entertaining. The chef's kitchen includes stainless appliances, built-in oven and microwave, 36" gas cooktop with decorative hood, abundant cabinetry, and seamless flow to the family and dining areas. The spacious family room showcases soaring 12-ft ceilings, while the dining area includes elegant ceiling detail and a built-in buffet. The private Owner's Retreat offers dual vanities and an shower and tub. A guest bedroom with en-suite bath featuring large shower provides added privacy. Additional highlights include covered patio, conditioned attic, sprinkler system, full gutters, laundry folding station, and backpack rack.
| Elementary School | Middle School | High School |
|---|---|---|
| AUDUBON ELEMENTARY Elementary School | MAGNOLIA PARKWAY JUNIOR HIGH Middle School | MAGNOLIA WEST HIGH SCHOOL High School |
| Price History | |
|---|---|
| 8/6/2026 | Listed $465,064 |
General Features
| Country | US |
|---|---|
| Sewer | Public Sewer |
| Heating | Central,Gas |
| Cooling | Central Air,Electric |
| Roof | Composition |
| Appliances | Convection Oven,Dishwasher,Disposal,Gas Range,Microwave |
| HOA Fee | 1300 |
| Garage Spaces | 2 |
| Patio/Porch Features | Covered,Deck,Patio |
| Architectural Style | Traditional |
| Pool Features | Association |
| Construction Materials | Brick,Stone |
| Year Built | 2026 |
| Stories Count | 1 |
| Levels | One |
| Property Subtype | Detached |
| Community Features | Master Planned Community |
| Assoc Fee Paid Per | Annually |
| County | Montgomery |
| New Construction | true |
| Property Type | Residential |
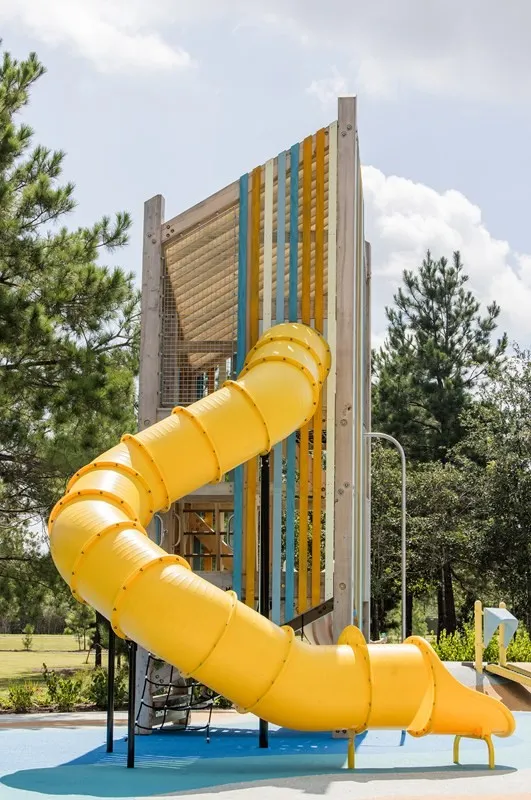
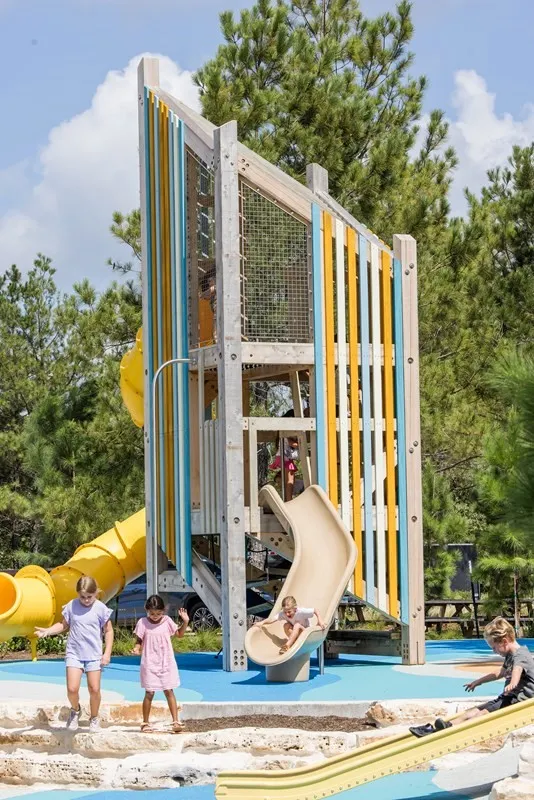
| Association Amenities | Pickleball,Pool |
| HOA | true |
| Attached Garage | true |
| Subdivision Name | Kresston |
| Garage Y/N | true |
| Total Rooms | 6 |
| Full Baths | 3 |
| Status | Active |
| Directions | Merge onto TX-249 N, Take the exit toward S Farm to Market 1486. Turn right onto S Farm to Market 1486, Turn left onto Kresston Pkwy. Turn left onto Legendary Blvd, Turn right at the 1st cross street onto Trailblazers Run, Turn left onto South Wayland Court, Turn right onto Boots drive and the model is located on the right. |
| ModificationTimestamp | 2026-08-07T09:02:59.277-00:00 |
| High School | MAGNOLIA WEST HIGH SCHOOL |
| City | Montgomery |
| Disclosures | Home Warranty,Municipal Utility District Disclosure |
| Association Name | CCMC |
| High School District | 36 - Magnolia |
| MLS Area | 39 |
| Lot Size Units | Square Feet |
| Green Building Verification Type | Environments For Living |
| Elementary School | AUDUBON ELEMENTARY |
| Middle/Junior High School | MAGNOLIA PARKWAY JUNIOR HIGH |
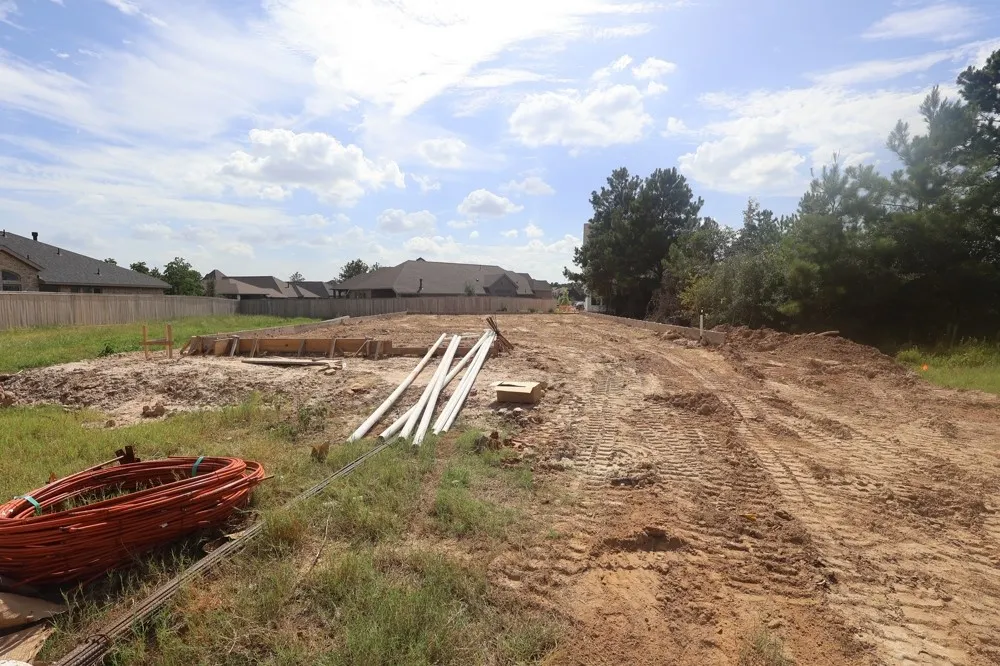
| Property Condition | Under Construction |
| MLS Area Minor | Magnolia/1488 West |
| Lease Considered Y/N | false |
| Virtual Tour | https://davidweekleyhomes.com/homes-ready-soon/tx/houston/montgomery/kresston-enclave-collection/14920026 |
| Builder Name | David Weekley Homes |
| Standard Status | Active |
| Occupancy Type | Vacant |
| Middle/Junior School District | 36 - Magnolia |
| Elementary School District | 36 - Magnolia |
| Year Built Source | Builder |
| Virtual Tour | https://davidweekleyhomes.com/homes-ready-soon/tx/houston/montgomery/kresston-enclave-collection/14920026?utm_source=har.com&utm_medium=referral&utm_campaign=mlslistings |
| PostalCity | Montgomery |
| Legal Description | Lot 25 Block 02 |
Interior Features
| Interior Amenities | Double Vanity,Kitchen/Family Room Combo,Bath in Primary Bedroom,Pots & Pan Drawers,Pantry,Solid Surface Counters,Soaking Tub,Separate Shower,Kitchen/Dining Combo |
|---|---|
| Flooring | Carpet,Tile,Vinyl |
| Air Conditioning Y/N | true |
| Heating Y/N | true |
| Fireplace Y/N | false |
| Half Baths | 1 |
| Total Bedrooms | 4 |
| Room Type | Dining Room,Family Room,Kitchen,Living Room,Office,Utility Room,Half Bath |
| LivingAreaSource | Builder |
| Total Baths | 4 |
Exterior Features
| Exterior Amenities | Covered Patio,Fence,Sprinkler/Irrigation,Patio,Private Yard |
|---|---|
| Fencing | Back Yard |
| Parking Features | Attached,Garage |
| Lot Features | Subdivision |
| Foundation Details | Slab |
| Building Area Total | 2480 |
| Lot Dimensions | 60x125 |
| Private Pool | false |
Amenities
- Foreclosure
- Views
- Short Sale
- New Construction
- Adult 55+
- Lease To Own
- No HOA Fees
- Furnished
- Primary On Main
- Air Conditioning
- Seller Finance
- Green
- Fixer Upper
- Horse
- Golf
- Fireplace
- Deck
- Garage
- Basement
- Pool
Property vs Single Family Average in 77316
Price
Year Built
 The information being provided by Houston Association of REALTORS, Inc. is for the consumer's personal, non-commercial use and may not be used for any purpose other than to identify prospective properties consumers may be interested in purchasing. Any information relating to real estate for sale referenced on this web site comes from the Internet Data Exchange (IDX) program of the Houston Association of REALTORS, Inc. This web site may reference real estate listing(s) held by a brokerage firm other
