



Address
18314 Otter Creek Trail, Humble, TX
Price
$ 339,900
Property Attributes
- MLS#39066789
- TypeSingle Family
- Listing Status Active
- CountyHarris
- CityHumble
- Area1 Atascocita South
- NeighborhoodEagle Springs
- Zip77346
- Style
- Year Built2002
- Taxes$ 9328
- Price$ 339,900
- Bedrooms4
- Full Bathrooms2
- Half Bathrooms1
- Sqr Footage2959
- Lot Size0.1653 Acres
Data Source:
Houston Association of REALTORS® (HAR)
Property Description
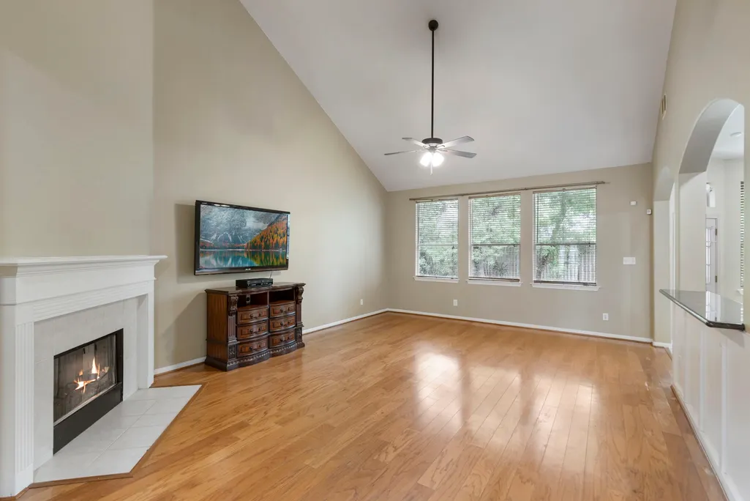
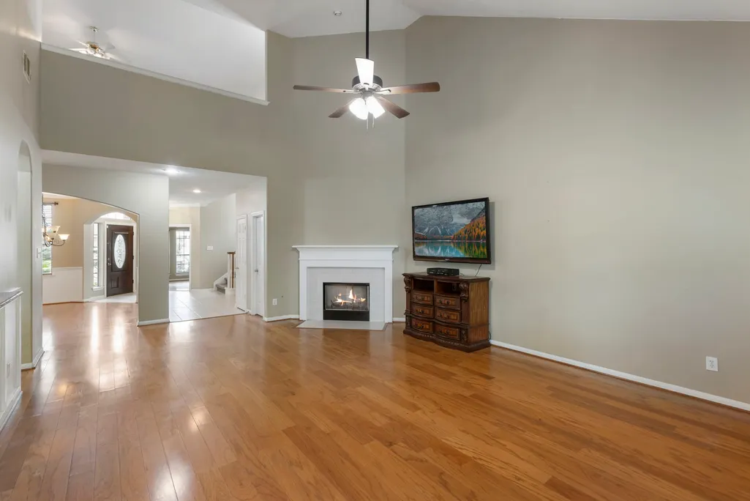
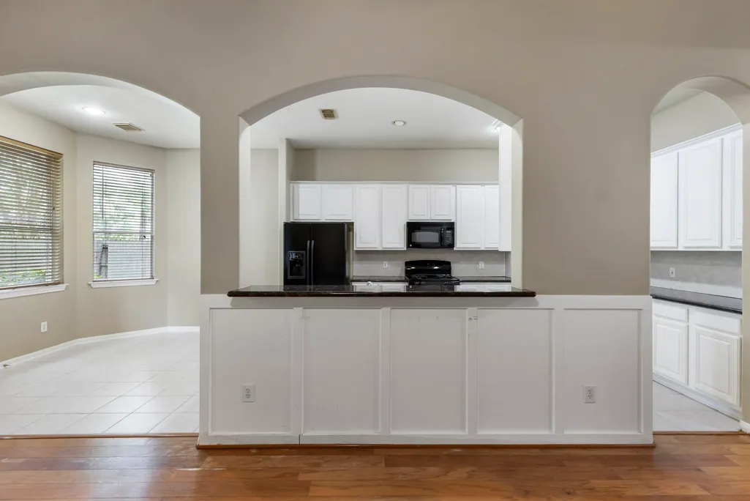
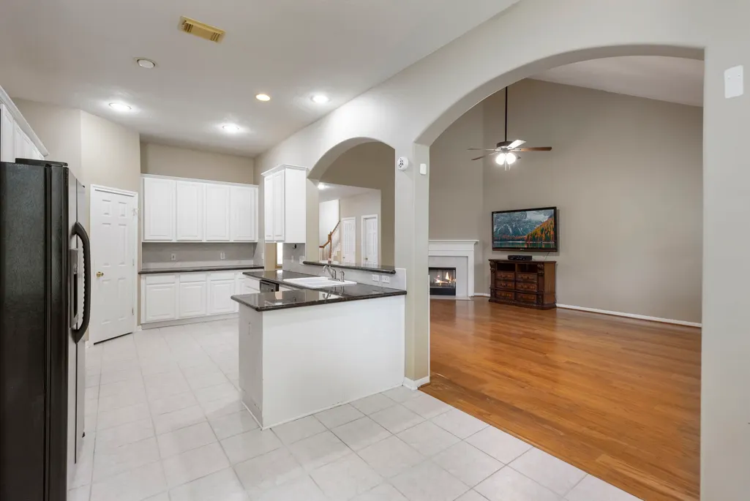
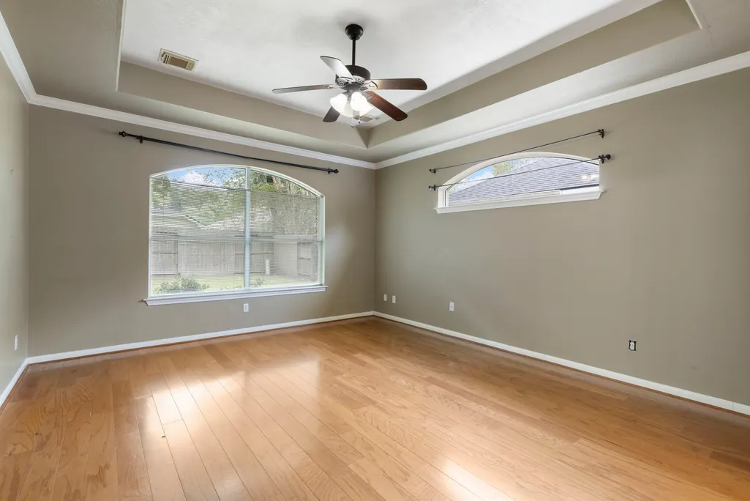
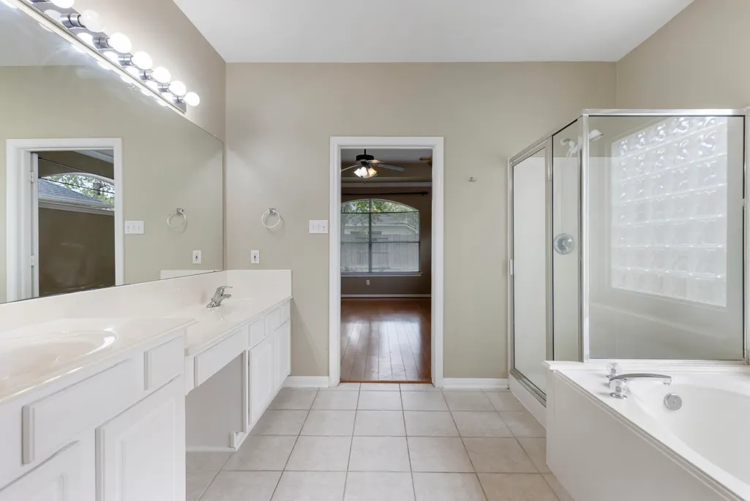
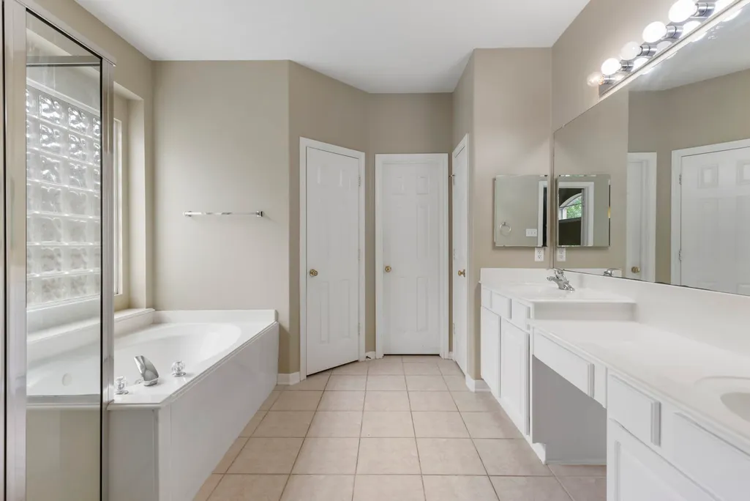
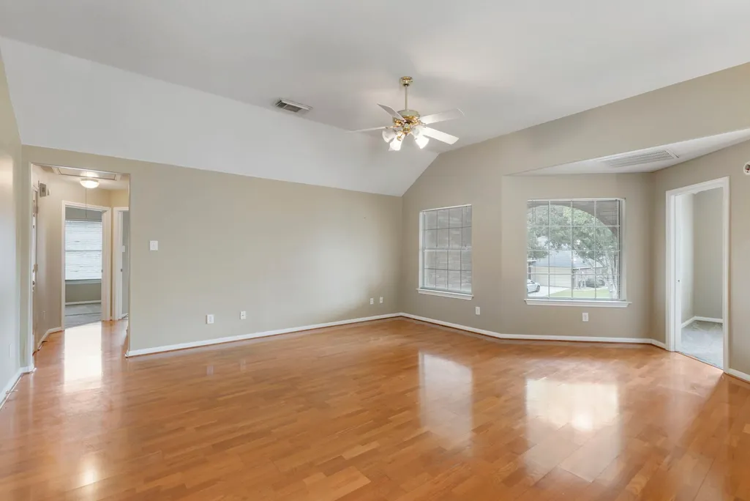
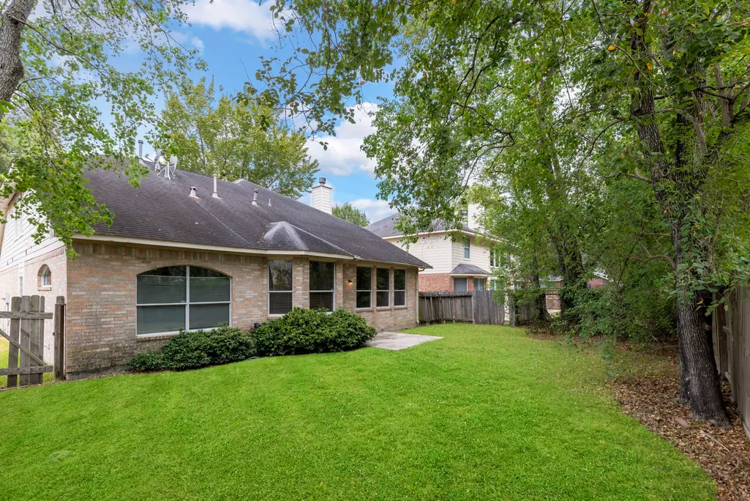
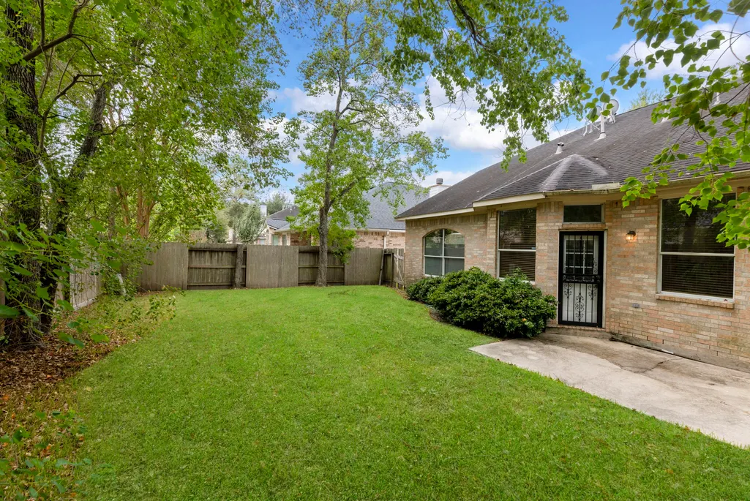
Bring your vision to life in this expansive residence offering just under 3,000 square feet of potential. Priced to sell and being offered as-is, this is the ultimate opportunity for those looking to customize a home with their own personal touches and modern updates. The interior features a highly sought-after open floor plan that flows effortlessly, making it a dream for those who love to host. Work from home with ease in the dedicated home office, and enjoy the added flexibility of a large game room perfect for hobbies or relaxation. With four generously sized bedrooms, there is plenty of space for everyone to retreat and recharge. This is a rare chance to gain significant equity by putting in a little elbow grease. Whether you’re looking for a project to flip or a spacious layout to transform into your forever home, the bones are here and the possibilities are endless. Don't miss out on this incredible value—schedule your showing today!
| Elementary School | Middle School | High School |
|---|---|---|
| EAGLE SPRINGS ELEMENTARY SCHOOL Elementary School | TIMBERWOOD MIDDLE SCHOOL Middle School | ATASCOCITA HIGH SCHOOL High School |
| Price History | |
|---|---|
| 9/4/2026 | Listed $339,900 |
General Features
| Sewer | Public Sewer |
|---|---|
| Heating | Central,Gas |
| Cooling | Central Air,Electric |
| Roof | Composition |
| Appliances | Dishwasher,Free-Standing Range,Gas Range,Microwave,Oven |
| HOA Fee | 1100 |
| Garage Spaces | 2 |
| Association Fee Includes | Recreation Facilities |
| Patio/Porch Features | Deck,Patio,Porch |
| Architectural Style | Traditional |
| Pool Features | Association |
| Security Features | Smoke Detector(s) |
| Construction Materials | Brick |
| Exclusions | none |
| Year Built | 2002 |
| Stories Count | 2 |
| Levels | Two |
| Property Subtype | Detached |
| Tax Year | 2025 |
| Community Features | Community Pool,Master Planned Community,Curbs |
| Assoc Fee Paid Per | Annually |
| County | Harris |
| New Construction | false |
| Property Type | Residential |
| Association Amenities | Basketball Court,Clubhouse,Sport Court,Fitness Center,Meeting/Banquet/Party Room,Party Room,Playground,Park,Pool,Trail(s) |
| HOA | true |
| Attached Garage | true |
| Subdivision Name | Eagle Springs |
| Garage Y/N | true |
| Green Indoor Air Quality | Ventilation |
| Total Rooms | 11 |
| Full Baths | 2 |
| Status | Active |
| Directions | 59 North, Exit Will Clayton Pkwy, Left on Atascocita Road, Right on Eagle Springs Pkwy, Left on Grand Teton Trail, Left on Yellowstone Trail, Right on Big SpringTrail, Left on Otter Creek Trail |
| ModificationTimestamp | 2026-09-04T09:07:31.643-00:00 |
| High School | ATASCOCITA HIGH SCHOOL |
| City | Humble |
| Disclosures | Municipal Utility District Disclosure,Seller Disclosure |
| Association Name | Crest Management |
| High School District | 29 - Humble |
| MLS Area | 1 |
| Lot Size Units | Square Feet |
| Elementary School | EAGLE SPRINGS ELEMENTARY SCHOOL |
| Tax Annual Amount | 9328 |
| Middle/Junior High School | TIMBERWOOD MIDDLE SCHOOL |
| MLS Area Minor | Atascocita South |
| Lease Considered Y/N | false |
| Virtual Tour | https://engage-media.aryeo.com/sites/ejpwakvo/unbranded |
| Standard Status | Active |
| Middle/Junior School District | 29 - Humble |
| Elementary School District | 29 - Humble |
| Year Built Source | Public Records |
| PostalCity | Humble |
| Legal Description | LT 7 BLK 2 EAGLE SPRINGS SEC 4 |
Interior Features
| Interior Amenities | Breakfast Bar,Crown Molding,Double Vanity,Granite Counters,Jetted Tub,Kitchen/Family Room Combo,Bath in Primary Bedroom,Main Level Primary,Pantry,Split Bedrooms,Separate Shower,Ceiling Fan(s) |
|---|---|
| Flooring | Carpet,Tile,Wood |
| Total Fireplaces | 1 |
| Fireplace Features | Gas |
| Air Conditioning Y/N | true |
| Heating Y/N | true |
| Fireplace Y/N | true |
| Half Baths | 1 |
| Laundry Features | Washer Hookup,Electric Dryer Hookup,Gas Dryer Hookup |
| Total Bedrooms | 4 |
| Room Type | Breakfast Room/Nook,Dining Room,Family Room,Game Room,Office,Utility Room,Half Bath |
| LivingAreaSource | Appraiser |
| Total Baths | 3 |
| Bedrooms Possible | 4 |
Exterior Features
| Exterior Amenities | Deck,Porch,Patio |
|---|---|
| Parking Features | Attached,Garage |
| Lot Features | Subdivision,Pond on Lot |
| Water Source | Public |
| Lot Size Area | 7200 |
| Foundation Details | Slab |
| Building Area Total | 2959 |
| Lot Size Acres | 0.1653 |
| Road Surface Type | Concrete |
| Lot Size Source | Appraiser |
| Private Pool | false |
Amenities
- Foreclosure
- Views
- Short Sale
- New Construction
- Adult 55+
- Lease To Own
- No HOA Fees
- Furnished
- Primary On Main
- Air Conditioning
- Seller Finance
- Green
- Fixer Upper
- Horse
- Golf
- Fireplace
- Deck
- Garage
- Basement
- Pool
Property vs Single Family Average in 77346
Price
Taxes
Year Built
 The information being provided by Houston Association of REALTORS, Inc. is for the consumer's personal, non-commercial use and may not be used for any purpose other than to identify prospective properties consumers may be interested in purchasing. Any information relating to real estate for sale referenced on this web site comes from the Internet Data Exchange (IDX) program of the Houston Association of REALTORS, Inc. This web site may reference real estate listing(s) held by a brokerage firm other
