
Address
17122 Ashley Woods Court, Spring, TX
Price
$ 1,795,000
Property Attributes
- MLS#20382408
- TypeSingle Family
- Listing Status Active
- CountyHarris
- CitySpring
- Area13 Champions Area
- NeighborhoodChampion Woods Estates
- Zip77379
- Style
- Year Built2017
- Taxes$ 24665
- Price$ 1,795,000
- Bedrooms4
- Full Bathrooms4
- Half Bathrooms2
- Sqr Footage6279
- Lot Size0.4166 Acres
Data Source:
Houston Association of REALTORS® (HAR)
Property Description
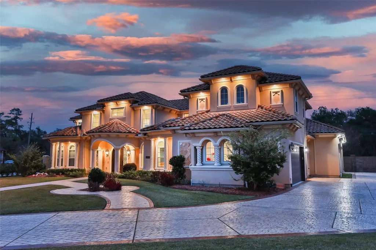
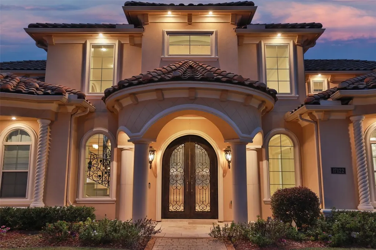
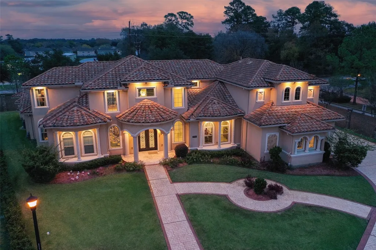
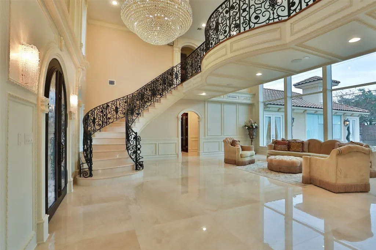
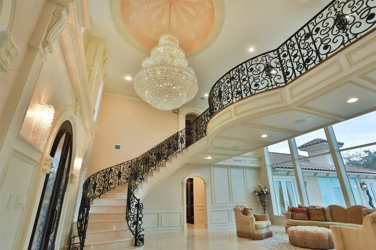
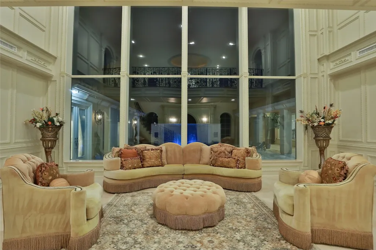
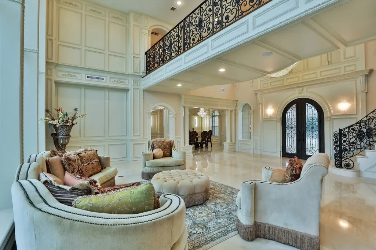
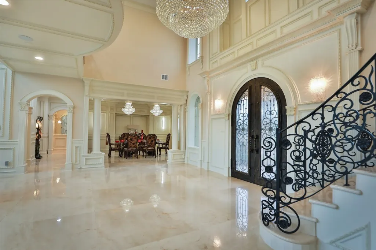
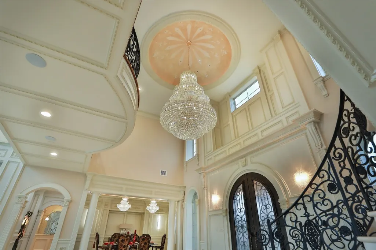
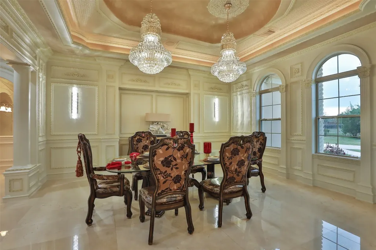
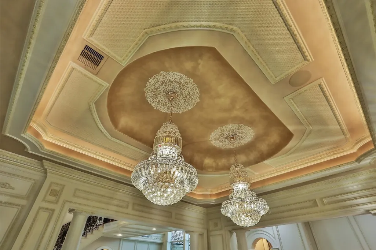
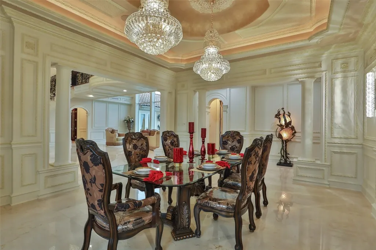
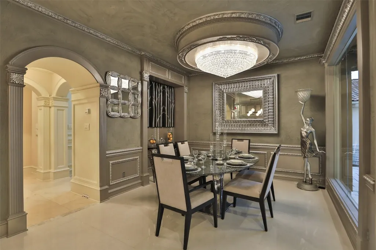
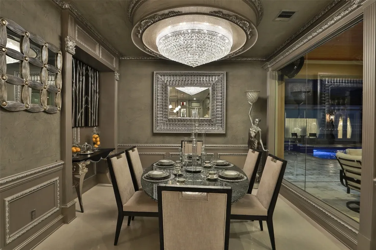
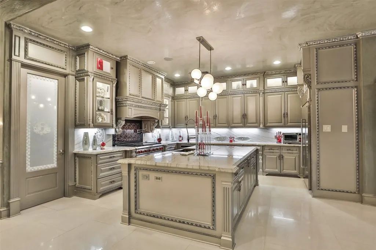
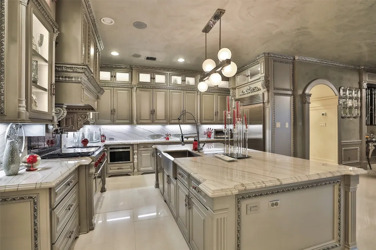
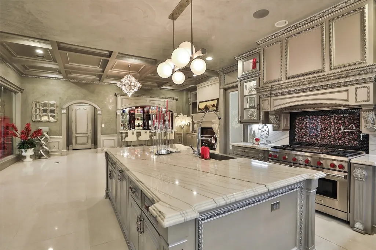
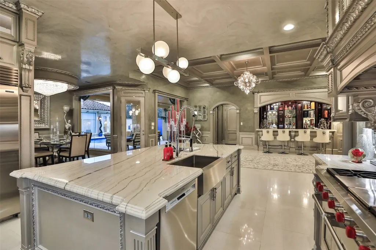
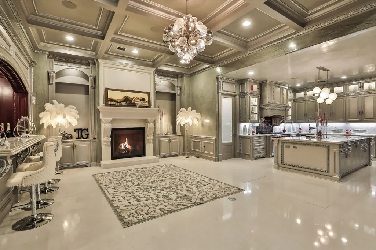
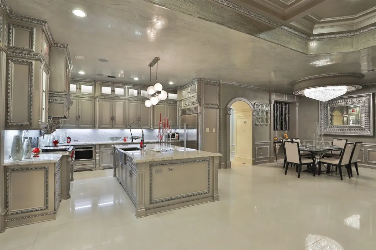
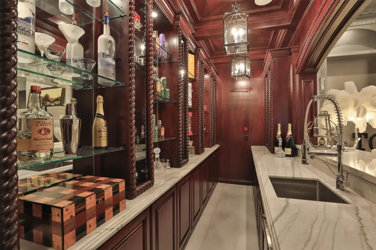
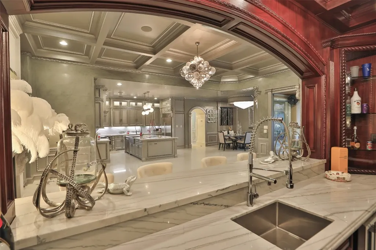
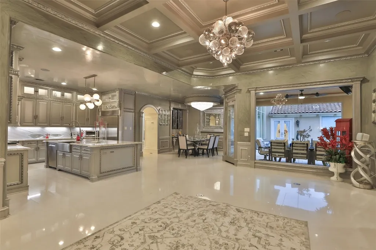
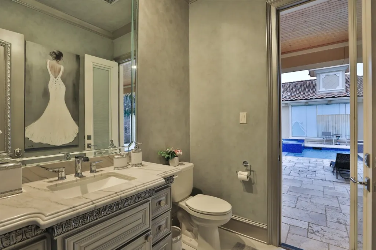
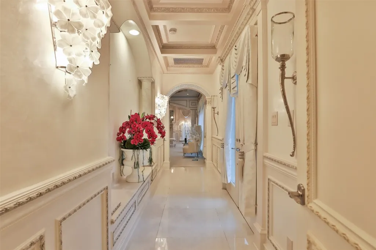
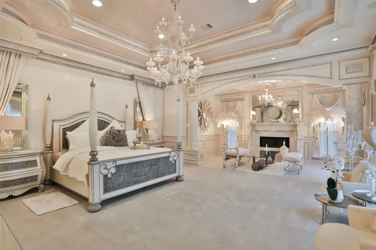
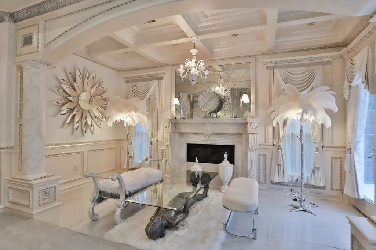
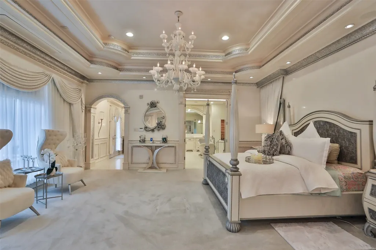
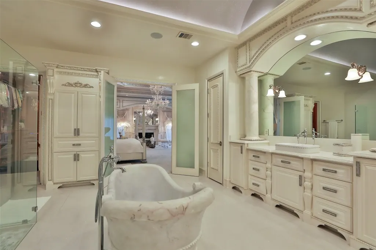
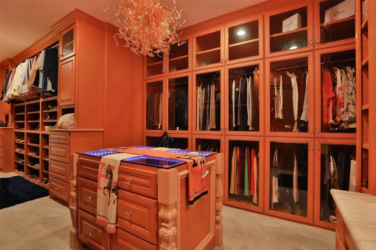
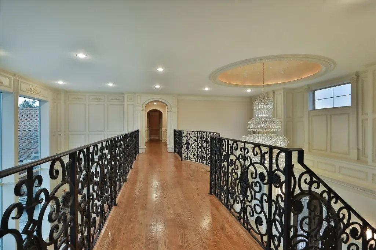

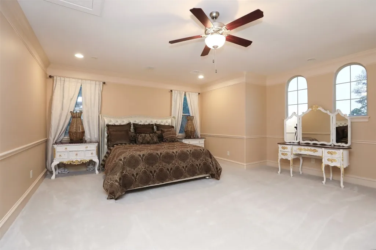
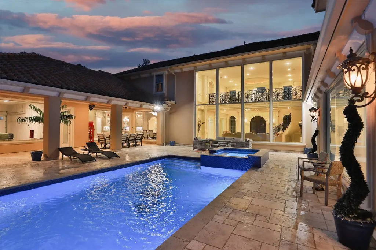
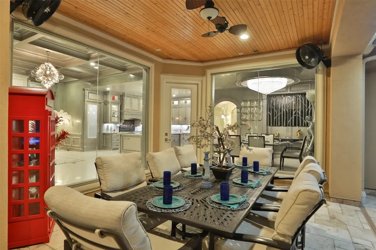
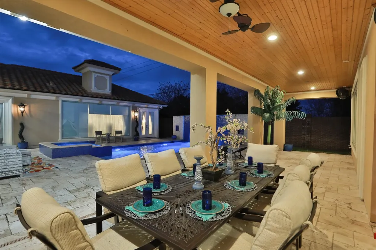
Breathtaking elegance describes this Mediterranean Estate located in an exclusive gated enclave. No expense was spared in the one-of-a-kind décor selections that are truly unique and gorgeous! Enter through the double arched Cantera doors, to the crystal chandelier in the two-story entry w/ glowing 4ft x 4ft Crema Marfil Tile floors & sparkling custom trim framing custom painted walls. The striking features of the home continue through the formal dining room where you will see dual crystal chandeliers & sconces, stepped ceiling w/ cove lighting & custom painted walls. The kitchen has a definite WOW factor with Venetian plaster on the walls & ceiling, sparkling chandelier in the breakfast area, top of the line stainless appliances: Thermador gas range & SubZero Refrigerator/freezer. The kitchen is adjacent to the den & full walk-in bar. These rooms have butted glass windows looking out to the pool & covered patio. This house is AMAZING! You just have to see it to take it all in!
| Elementary School | Middle School | High School |
|---|---|---|
| THEISS ELEMENTARY SCHOOL Elementary School | DOERRE INTERMEDIATE SCHOOL Middle School | KLEIN HIGH SCHOOL High School |
| Price History | |
|---|---|
| 1/17/2026 | Listed $2,200,000 |
| 3/24/2026 | 14$1,900,000 |
| 7/5/2026 | 6$1,795,000 |
General Features
| Country | US |
|---|---|
| Sewer | Public Sewer |
| Heating | Central,Gas |
| Cooling | Central Air,Electric |
| Roof | Tile |
| Appliances | Dishwasher,Free-Standing Range,Disposal,Gas Oven,Gas Range,Ice Maker,Microwave,Oven,Refrigerator,Tankless Water Heater,Wine Refrigerator |
| HOA Fee | 2361 |
| Garage Spaces | 3 |
| Association Fee Includes | Other |
| Patio/Porch Features | Covered,Deck,Patio,Porch |
| Architectural Style | Mediterranean,Traditional |
| Pool Features | Gunite,Heated,In Ground,Pool/Spa Combo |
| Security Features | Security Gate,Security System Owned,Controlled Access,Smoke Detector(s) |
| Construction Materials | Stucco |
| Exclusions | None |
| Year Built | 2017 |
| Stories Count | 2 |
| Levels | Two |
| Property Subtype | Detached |
| Tax Year | 2025 |
| Ownership | Full Ownership |
| Community Features | Curbs,Gutter(s) |
| Assoc Fee Paid Per | Annually |
| County | Harris |
| New Construction | false |
| Property Type | Residential |
| Association Amenities | Controlled Access |
| HOA | true |
| Attached Garage | true |
| Energy Efficient | Radiant Attic Barrier,Exposure/Shade,HVAC,Insulation,Thermostat,Water Heater,Windows |
| Subdivision Name | Champion Woods Estates |
| Facing Direction | South |
| Garage Y/N | true |
| Green Indoor Air Quality | Ventilation |
| Total Rooms | 20 |
| Full Baths | 4 |
| Status | Active |
| Directions | From SH 249 Head East on Louetta Rd. Turn North/Left on Steubner Airline Rd.at Klein HS. Turn left past the light on to Mintwood Ln. Ashley Woods gated community is on the right. After entering the enclave, the house is at the end of the cul de sac. There is no sign in the yard. |
| ModificationTimestamp | 2026-07-05T21:56:47.063-00:00 |
| High School | KLEIN HIGH SCHOOL |
| City | Spring |
| Disclosures | Municipal Utility District Disclosure,Seller Disclosure |
| Association Name | SBB Community Management |
| High School District | 32 - Klein |
| MLS Area | 13 |
| Lot Size Units | Square Feet |
| Spa Features | Hot Tub |
| Elementary School | THEISS ELEMENTARY SCHOOL |
| Tax Annual Amount | 24665 |
| Middle/Junior High School | DOERRE INTERMEDIATE SCHOOL |
| MLS Area Minor | Champions Area |
| Lease Considered Y/N | false |
| Virtual Tour | https://vimeo.com/904216158 |
| Builder Name | JM Lightfoot Interests |
| Standard Status | Active |
| Middle/Junior School District | 32 - Klein |
| Elementary School District | 32 - Klein |
| Year Built Source | Public Records |
| PostalCity | Spring |
| Legal Description | TR 7 BLK 1 CHAMPION WOODS ESTATES SEC 3 PAR R/P |
Interior Features
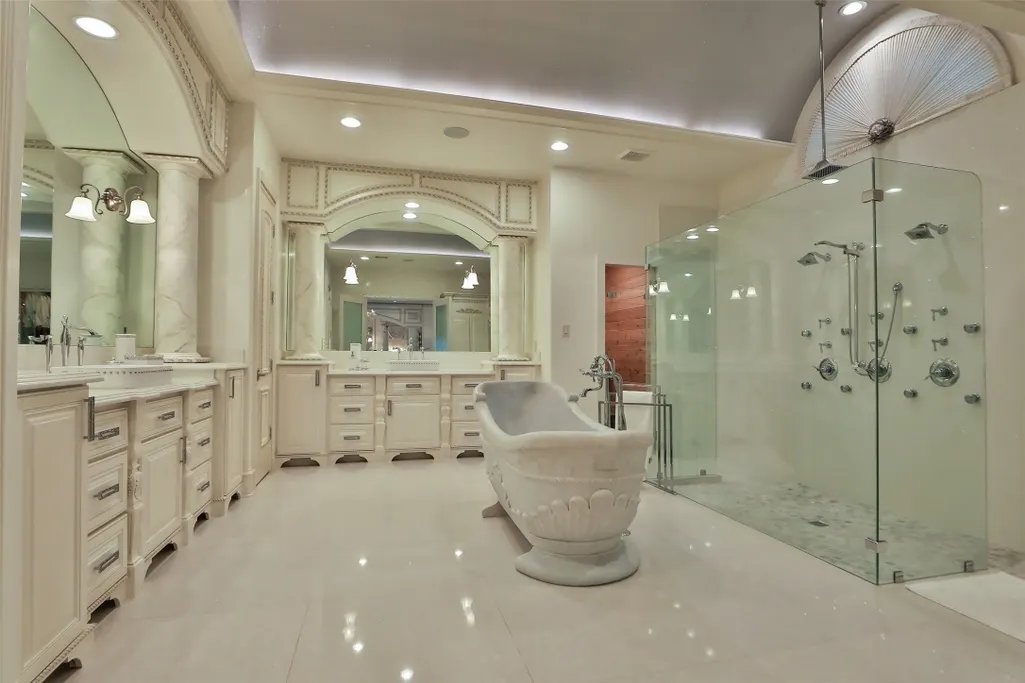
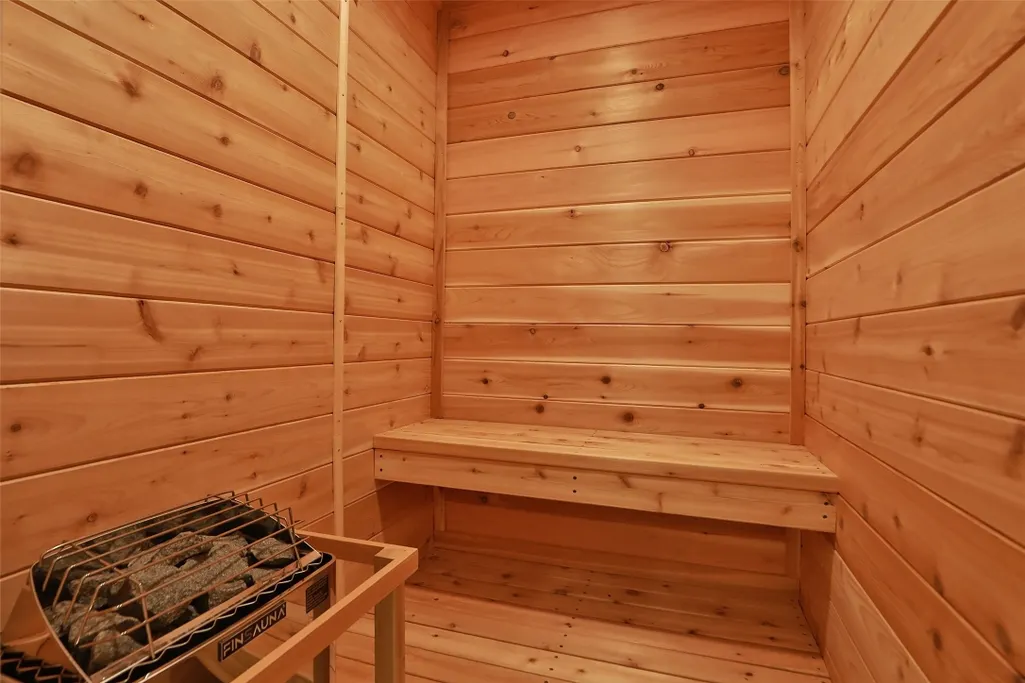
| Interior Amenities | Wet Bar,Breakfast Bar,Butler's Pantry,Crown Molding,Double Vanity,Entrance Foyer,Granite Counters,High Ceilings,Hot Tub/Spa,Kitchen Island,Kitchen/Family Room Combo,Bath in Primary Bedroom,Pots & Pan Drawers,Pantry,Pot Filler,Soaking Tub,Separate Shower,Tub Shower,Vanity,Walk-In Pantry,Wired for Sound |
|---|---|
| Flooring | Carpet,Marble,Tile,Travertine |
| Total Fireplaces | 2 |
| Fireplace Features | Gas,Gas Log |
| Air Conditioning Y/N | true |
| Heating Y/N | true |
| Window Features | Low-Emissivity Windows,Window Coverings |
| Fireplace Y/N | true |
| Half Baths | 2 |
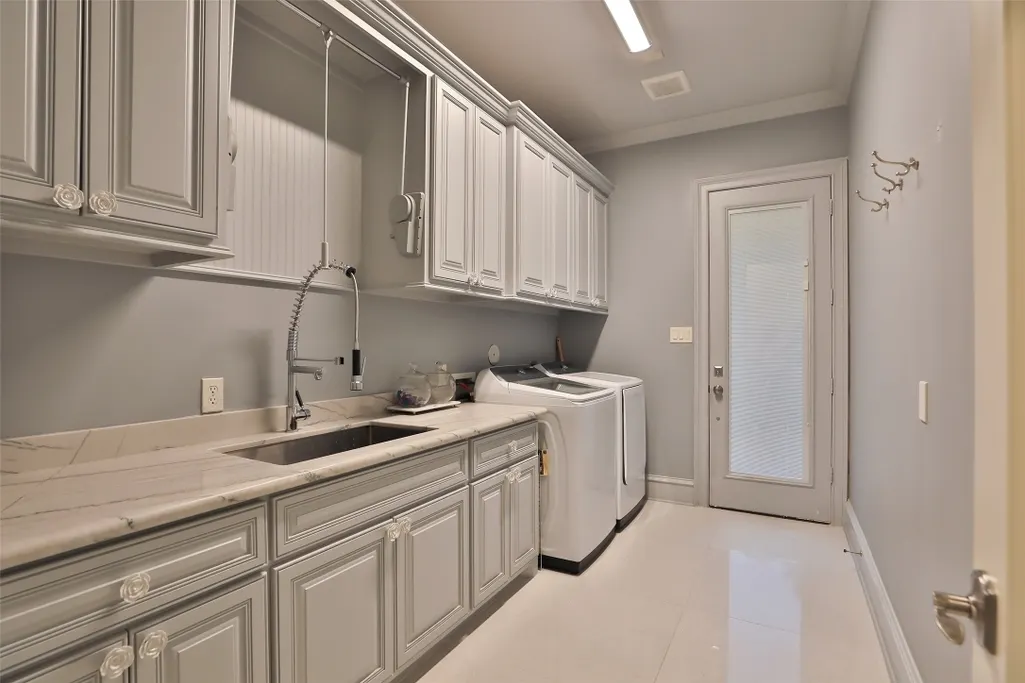
| Laundry Features | Washer Hookup,Electric Dryer Hookup,Gas Dryer Hookup |
| Total Bedrooms | 4 |
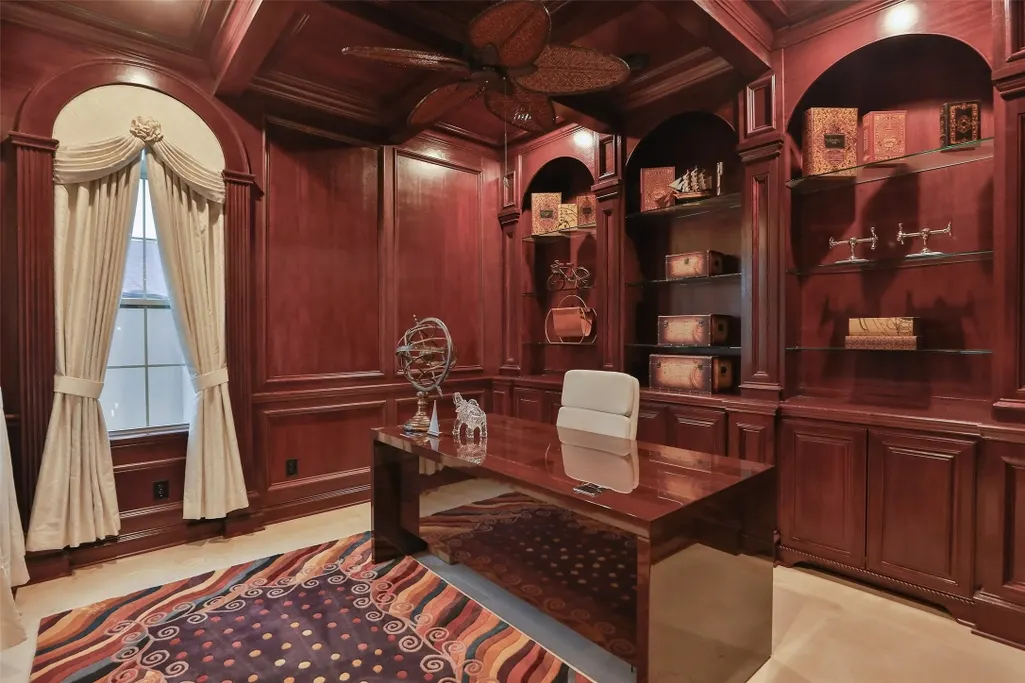
| Room Type | Breakfast Room/Nook,Dining Room,Family Room,Game Room,Living Room,Media Room,Office,Utility Room,Half Bath |
| LivingAreaSource | Builder |
| Total Baths | 6 |
| Bedrooms Possible | 4 |
Exterior Features
| Exterior Amenities | Covered Patio,Deck,Fence,Hot Tub/Spa,Sprinkler/Irrigation,Porch,Patio |
|---|---|
| Fencing | Back Yard |
| Parking Features | Additional Parking,Attached,Driveway,Garage,Garage Door Opener,Oversized |
| Lot Features | Cul-De-Sac,Subdivision,Side Yard |
| Water Source | Public |
| Lot Size Area | 18145 |
| Foundation Details | Pillar/Post/Pier,Slab |
| Spa | true |
| Building Area Total | 6279 |
| Lot Size Acres | 0.4166 |
| Road Surface Type | Concrete |
| Lot Size Source | Appraiser |
| Private Pool | true |
Amenities
- Foreclosure
- Views
- Short Sale
- New Construction
- Adult 55+
- Lease To Own
- No HOA Fees
- Furnished
- Primary On Main
- Air Conditioning
- Seller Finance
- Green
- Fixer Upper
- Horse
- Golf
- Fireplace
- Deck
- Garage
- Basement
- Pool
Property vs Single Family Average in 77379
Price
Taxes
Year Built
 The information being provided by Houston Association of REALTORS, Inc. is for the consumer's personal, non-commercial use and may not be used for any purpose other than to identify prospective properties consumers may be interested in purchasing. Any information relating to real estate for sale referenced on this web site comes from the Internet Data Exchange (IDX) program of the Houston Association of REALTORS, Inc. This web site may reference real estate listing(s) held by a brokerage firm other
