
Address
5218 Timber Shade Drive, Houston, TX
Price
$ 488,000
Property Attributes
- MLS#19279074
- TypeSingle Family
- Listing Status Active
- CountyHarris
- CityHouston
- Area32 Kingwood East
- NeighborhoodFosters Mill Village Sec 01
- Zip77345
- Style
- Year Built1981
- Taxes$ 10074
- Price$ 488,000
- Bedrooms4
- Full Bathrooms4
- Half Bathrooms0
- Sqr Footage3382
- Lot Size0.2479 Acres
Data Source:
Houston Association of REALTORS® (HAR)
Property Description
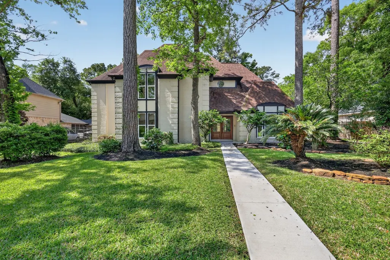
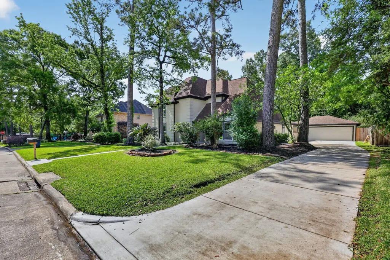
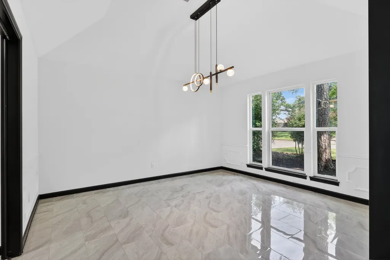
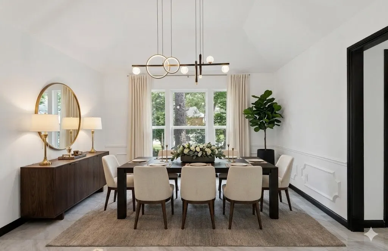
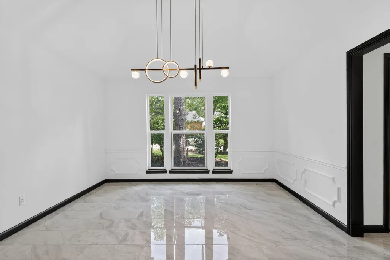
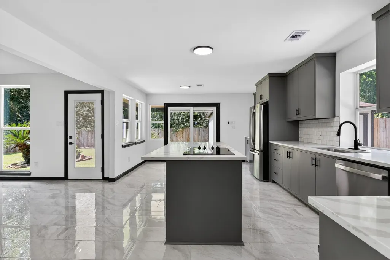
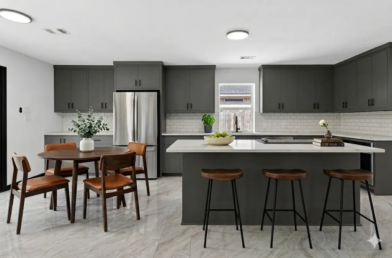
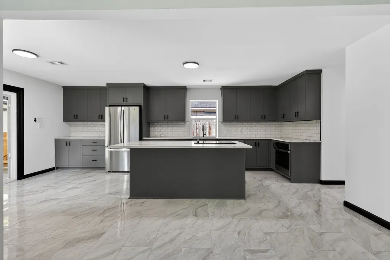
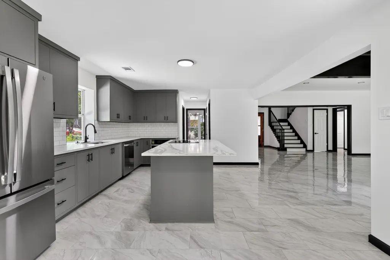
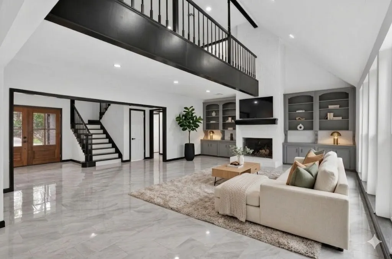
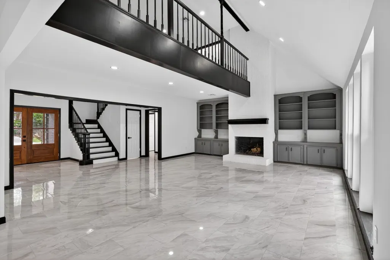
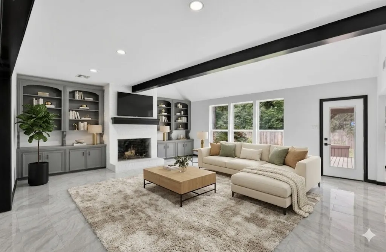
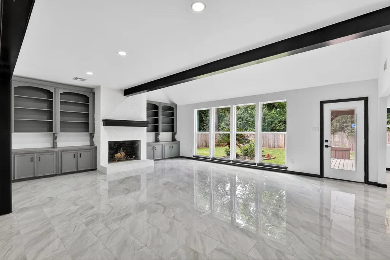
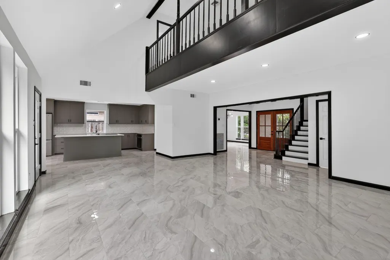
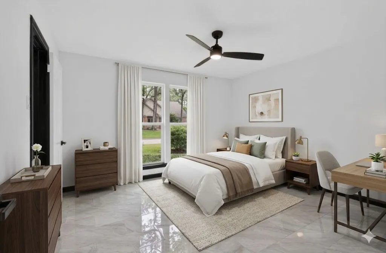
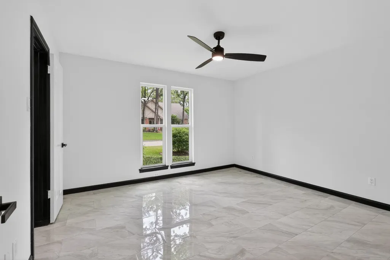
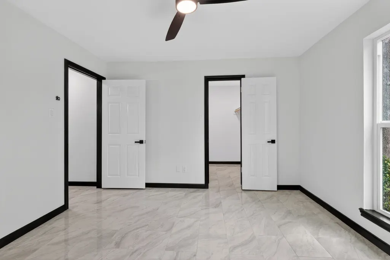
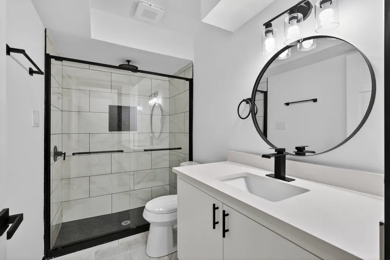
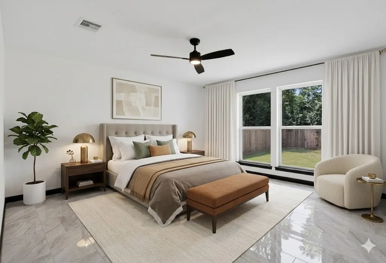
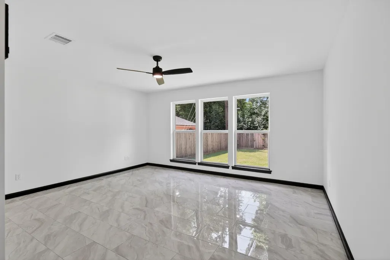
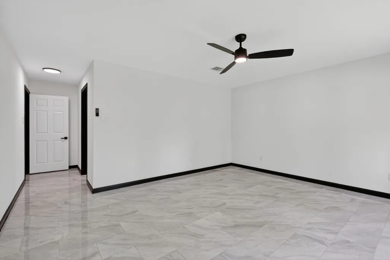
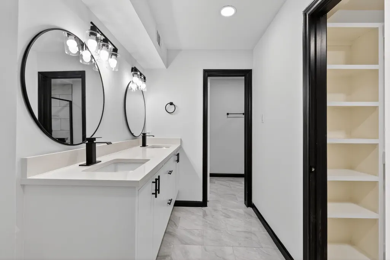
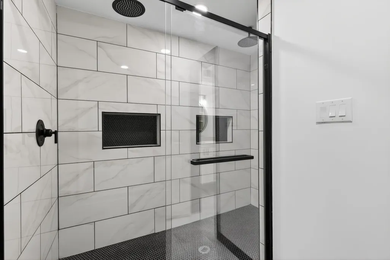
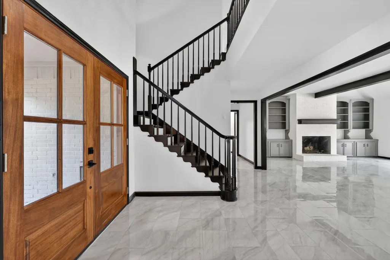
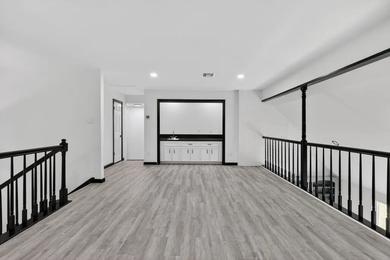
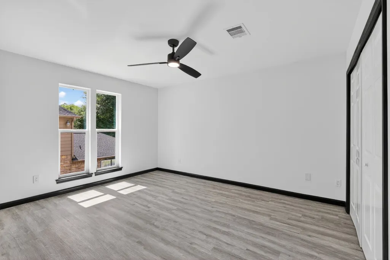
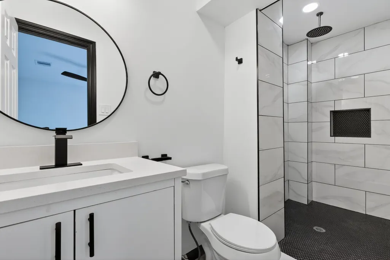
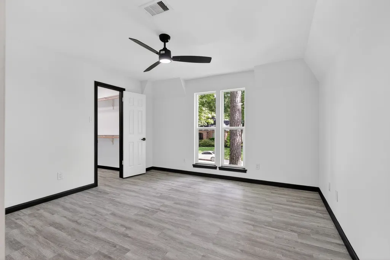
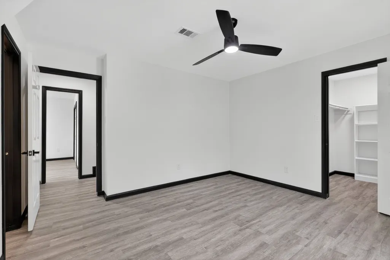
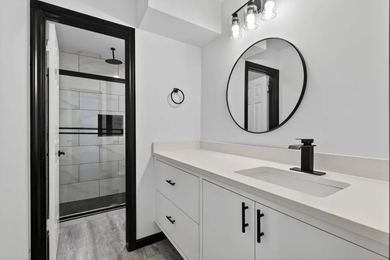
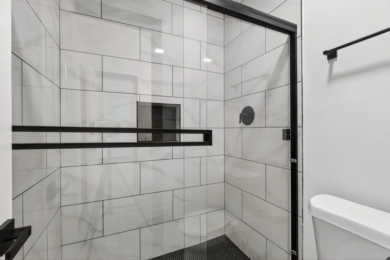
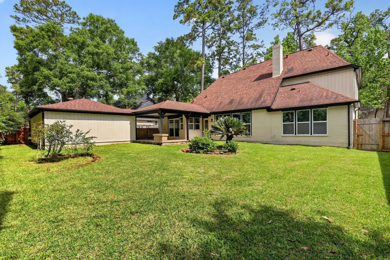
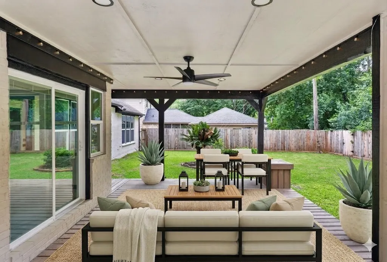
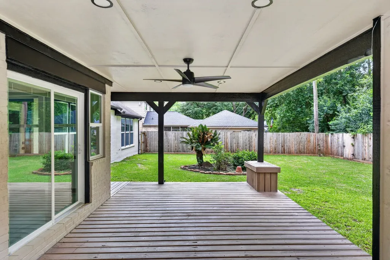
Fully Remodeled & Move-In Ready! This is the home you’ve been waiting for! A stunning, modern remodel featuring an open-concept interior with fresh paint and all-new recessed lighting that brightens every room. You’ll love the updated kitchen, fully equipped with NEW Shaker cabinets, Quartz countertops, and stainless steel appliances. The functional floor plan is ideal for families and guests, featuring a secondary bedroom and full bathroom downstairs. All bathrooms have been updated with contemporary floating vanities. Upstairs, you’ll find a spacious game room with a built-in wet bar, perfect for entertaining. Key upgrades include NEW HVAC (2025), NEW Water Heater (2025). New driveway (2025), NEW Energy-efficient windows (2025) lead out to a great covered patio and a private backyard. Never flooded per seller. Don't miss this Kingwood gem! SELLER is open to change the color of the trim before closing, if buyer so desires.
| Elementary School | Middle School | High School |
|---|---|---|
| DEERWOOD ELEMENTARY SCHOOL Elementary School | RIVERWOOD MIDDLE SCHOOL Middle School | KINGWOOD HIGH SCHOOL High School |
| Price History | |
|---|---|
| 4/15/2026 | Listed $545,000 |
| 5/10/2026 | 4$524,000 |
| 6/6/2026 | 7$488,000 |
General Features
| Country | US |
|---|---|
| Heating | Central,Gas |
| Cooling | Central Air,Electric |
| Roof | Composition |
| Appliances | Dishwasher,Electric Cooktop,Electric Oven,Cooktop,Refrigerator |
| HOA Fee | 750 |
| Garage Spaces | 2 |
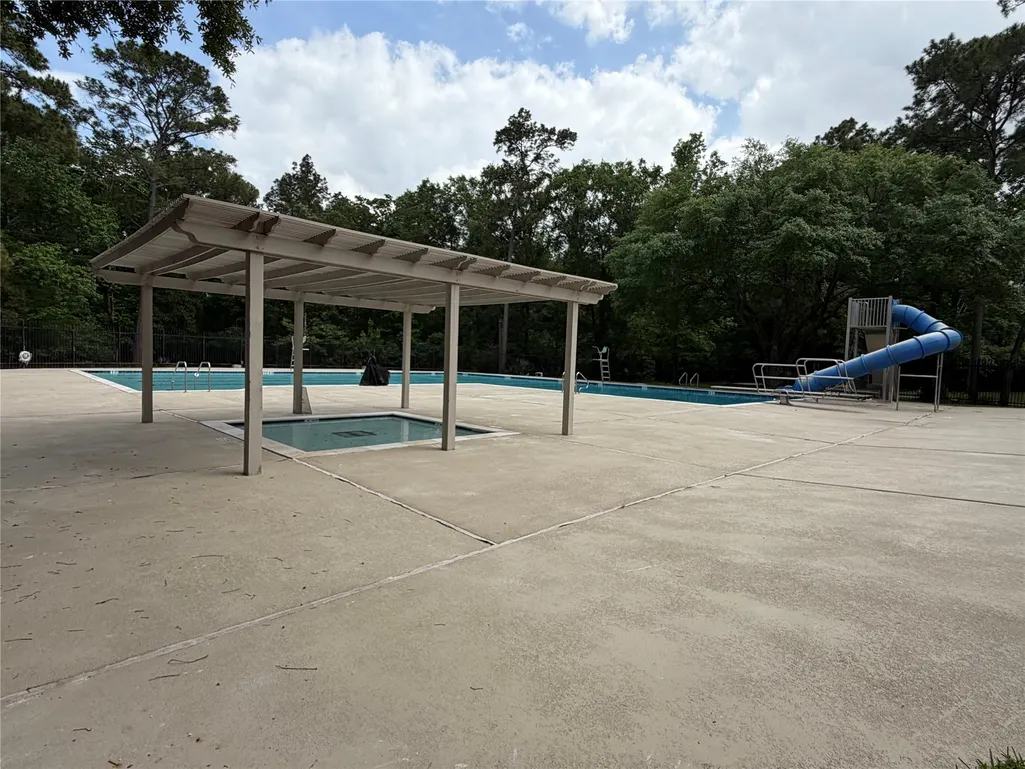
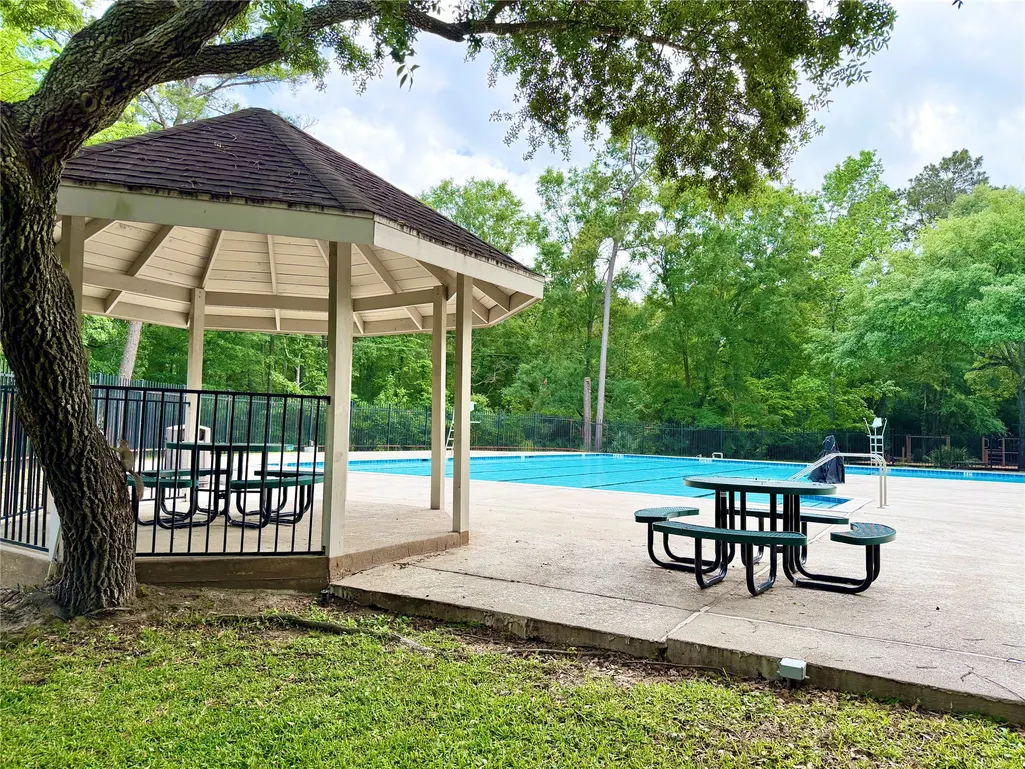
| Association Fee Includes | Clubhouse,Recreation Facilities |
| Patio/Porch Features | Covered,Deck,Patio |
| Architectural Style | Contemporary/Modern,Other |
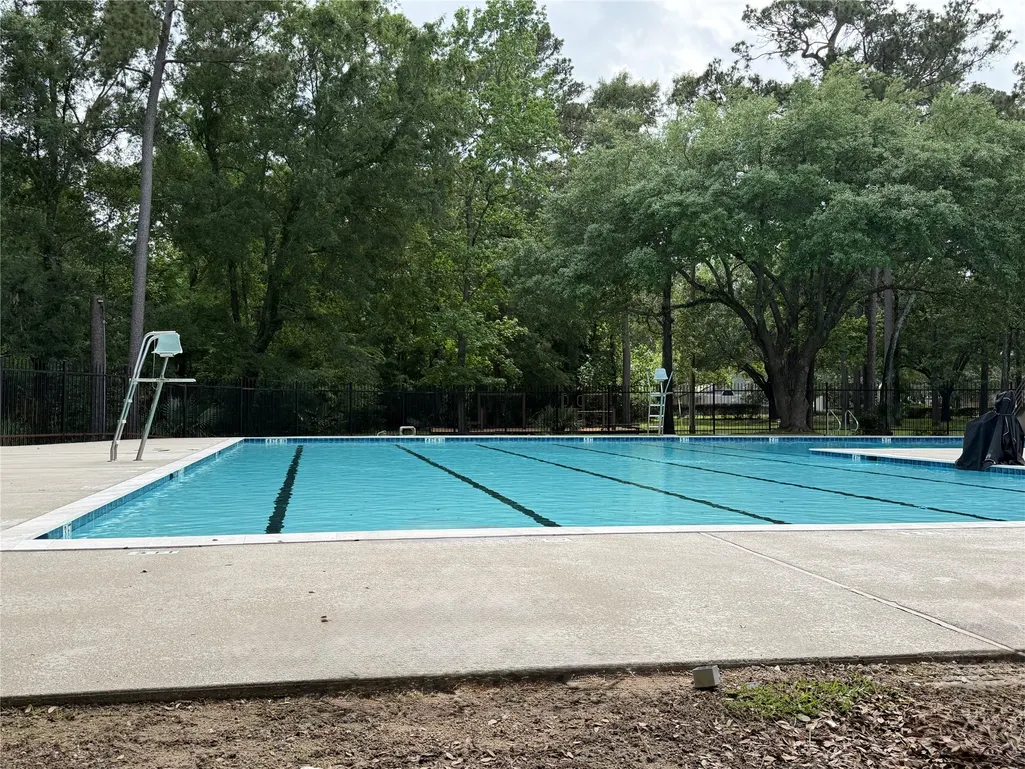
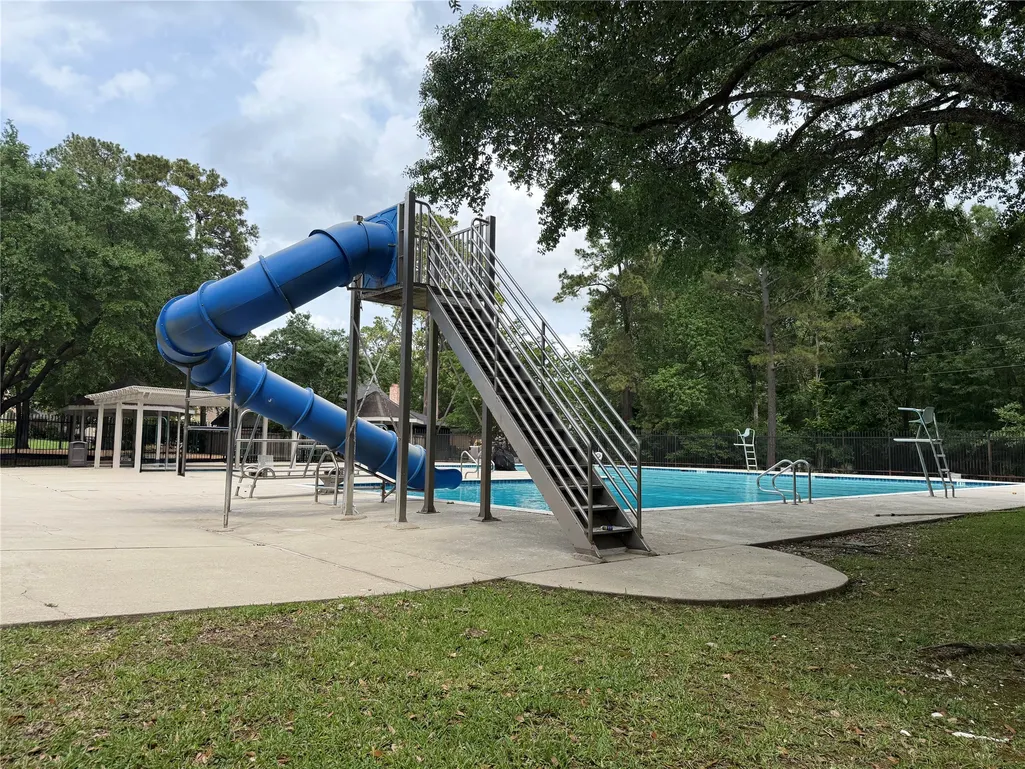
| Pool Features | Association |
| Security Features | Smoke Detector(s) |
| Construction Materials | Brick,Cement Siding |
| Year Built | 1981 |
| Stories Count | 2 |
| Levels | Two |
| Property Subtype | Detached |
| Tax Year | 2025 |
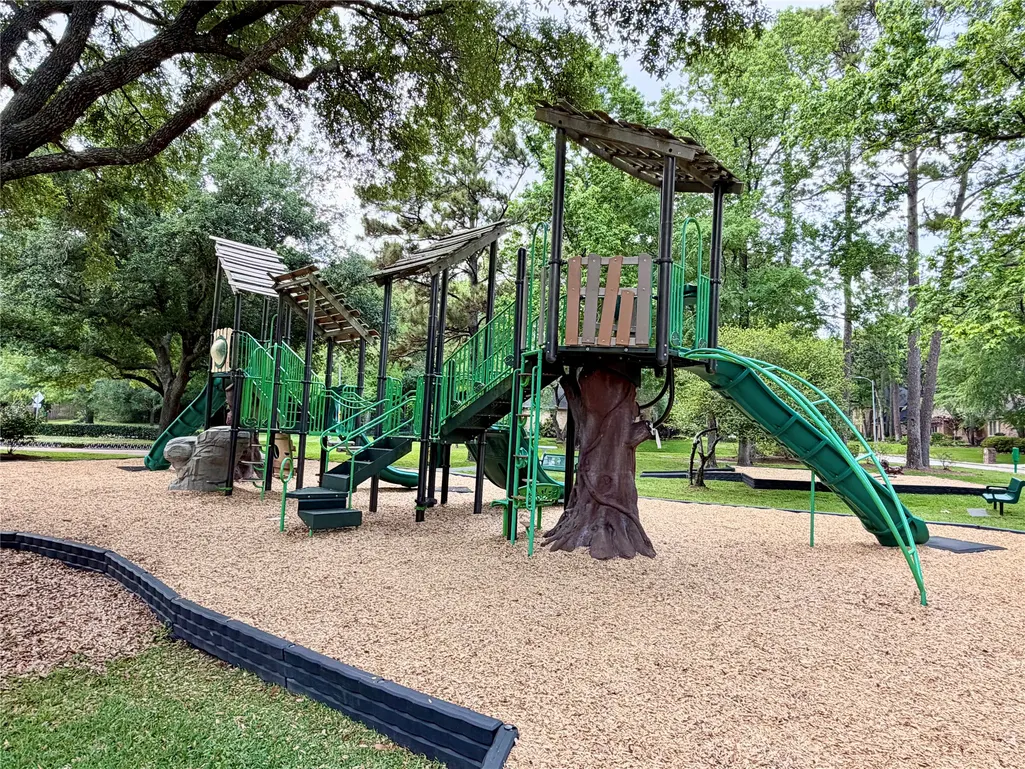
| Community Features | Community Pool,Master Planned Community,Curbs |
| Assoc Fee Paid Per | Annually |
| County | Harris |
| New Construction | false |
| Property Type | Residential |
| Association Amenities | Clubhouse,Picnic Area,Playground,Park,Pool,Trail(s) |
| HOA | true |
| Attached Garage | false |
| Energy Efficient | Windows |
| Subdivision Name | Fosters Mill Village Sec 01 |
| Facing Direction | North |
| Garage Y/N | true |
| Total Rooms | 9 |
| Full Baths | 4 |
| Status | Active |
| Directions | From Highway 59, take the exit for Kingwood Drive and head east. Continue for approximately 3.5 miles, then turn right onto Forest Garden Drive. Follow the road and turn right onto Timber Shade Drive. The property will be located on your right. |
| ModificationTimestamp | 2026-09-11T16:35:37.170-00:00 |
| High School | KINGWOOD HIGH SCHOOL |
| City | Houston |
| Disclosures | Seller Disclosure |
| Association Name | Fosters Mill Village |
| High School District | 29 - Humble |
| MLS Area | 32 |
| Lot Size Units | Square Feet |
| Elementary School | DEERWOOD ELEMENTARY SCHOOL |
| Tax Annual Amount | 10074 |
| Middle/Junior High School | RIVERWOOD MIDDLE SCHOOL |
| MLS Area Minor | Kingwood East |
| Lease Considered Y/N | false |
| Virtual Tour | https://www.tourbuzz.net/public/vtour/display/2379956#!/ |
| Standard Status | Active |
| Middle/Junior School District | 29 - Humble |
| Elementary School District | 29 - Humble |
| Year Built Source | Appraiser |
| PostalCity | Houston |
| Legal Description | LT 13 BLK 8 FOSTERS MILL VILLAGE SEC 1 |
Interior Features
| Interior Amenities | Wet Bar,Double Vanity,Full Bath on Main Level,Kitchen Island,Kitchen/Family Room Combo,Main Level Primary,Pantry,Self-closing Cabinet Doors,Self-closing Drawers,TwoBedroomsDown,Walk-In Pantry,Walk-In Closet(s) |
|---|---|
| Flooring | Plank,Tile,Vinyl |
| Total Fireplaces | 1 |
| Air Conditioning Y/N | true |
| Heating Y/N | true |
| Window Features | Low-Emissivity Windows |
| Fireplace Y/N | true |
| Total Bedrooms | 4 |
| Room Type | Dining Room,Game Room,Living Room |
| LivingAreaSource | Appraiser |
| Total Baths | 4 |
Exterior Features
| Exterior Amenities | Covered Patio,Deck,Fully Fenced,Fence,Patio,Private Yard |
|---|---|
| Fencing | Back Yard |
| Parking Features | Detached,Garage |
| Lot Features | Subdivision,Pond on Lot |
| Water Source | Public |
| Lot Size Area | 10800 |
| Foundation Details | Slab |
| Building Area Total | 3382 |
| Lot Size Acres | 0.2479 |
| Road Surface Type | Concrete |
| Lot Size Source | Appraiser |
| Private Pool | false |
Amenities
- Foreclosure
- Views
- Short Sale
- New Construction
- Adult 55+
- Lease To Own
- No HOA Fees
- Furnished
- Primary On Main
- Air Conditioning
- Seller Finance
- Green
- Fixer Upper
- Horse
- Golf
- Fireplace
- Deck
- Garage
- Basement
- Pool
Property vs Single Family Average in 77345
Price
Taxes
Year Built
 The information being provided by Houston Association of REALTORS, Inc. is for the consumer's personal, non-commercial use and may not be used for any purpose other than to identify prospective properties consumers may be interested in purchasing. Any information relating to real estate for sale referenced on this web site comes from the Internet Data Exchange (IDX) program of the Houston Association of REALTORS, Inc. This web site may reference real estate listing(s) held by a brokerage firm other
